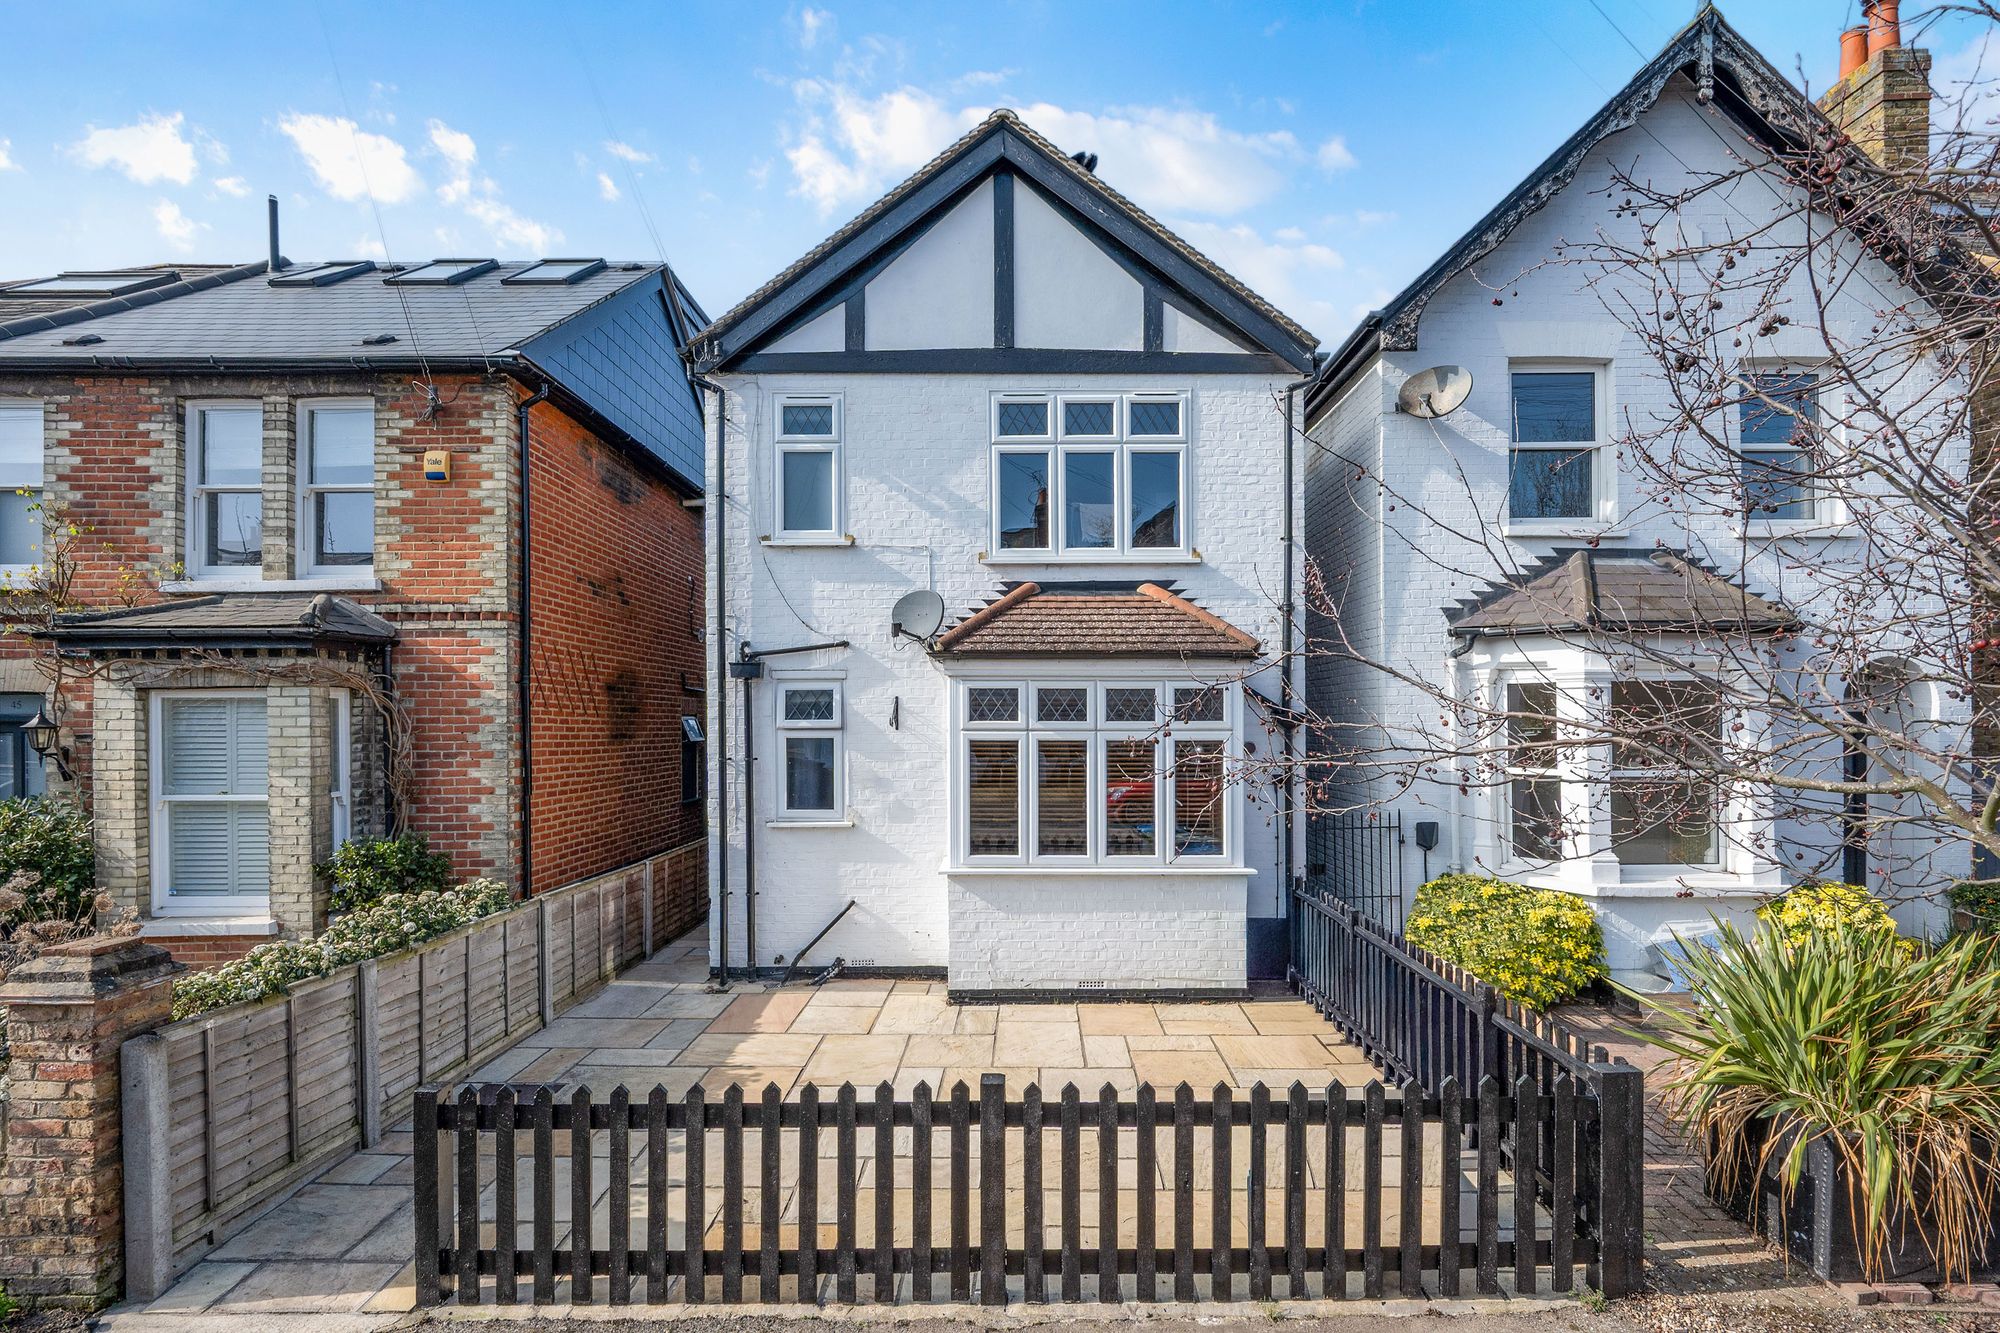
Worthington Road, Surbiton, KT6
1
1
1
£1,725 pcm
Key highlights
- Spacious one-bedroom property
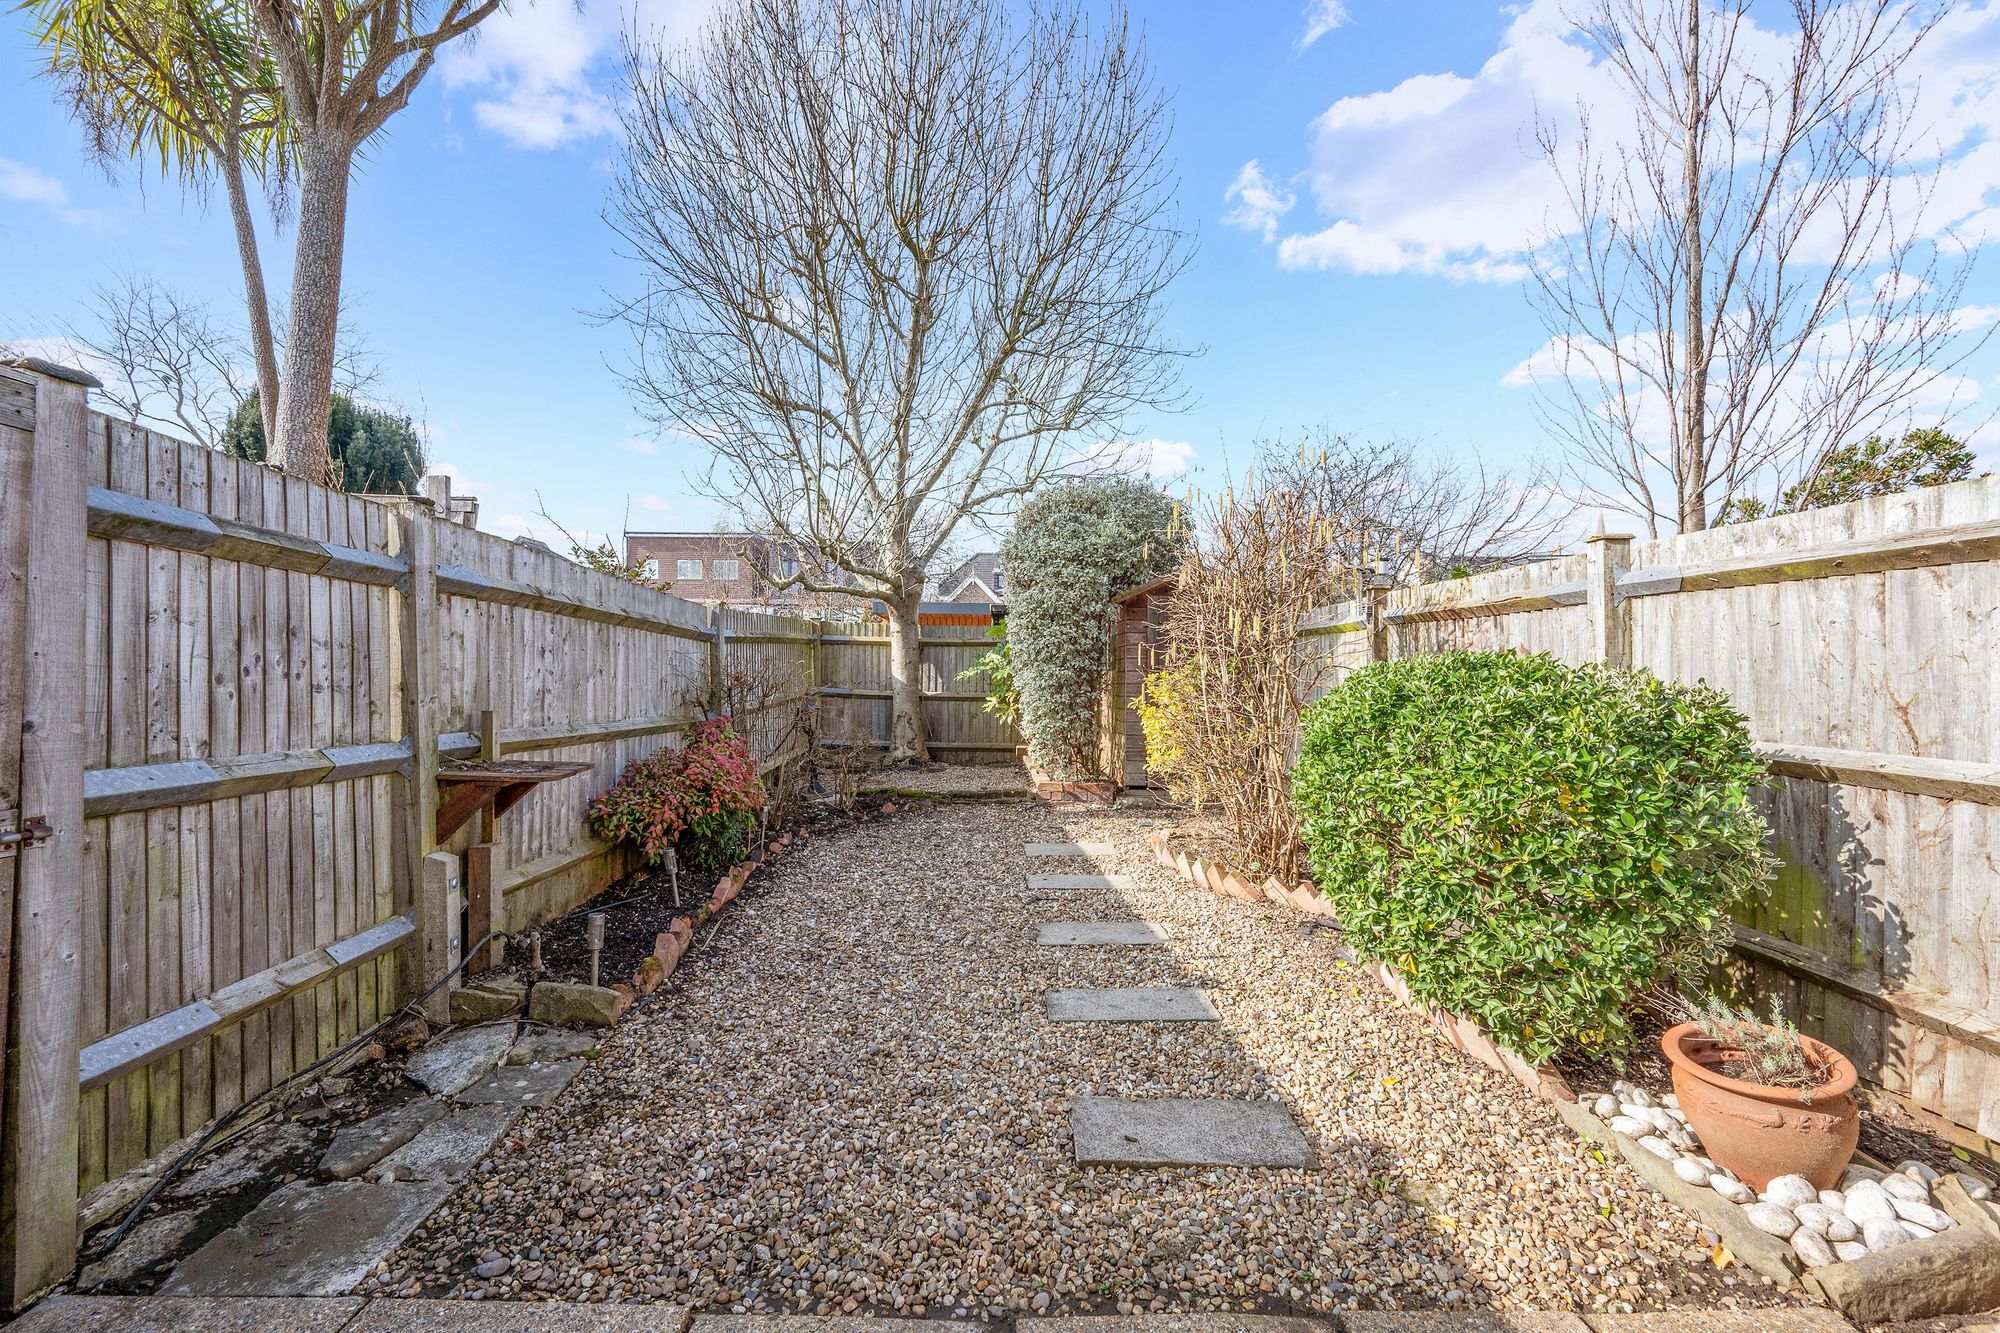
- Direct access to the private garden
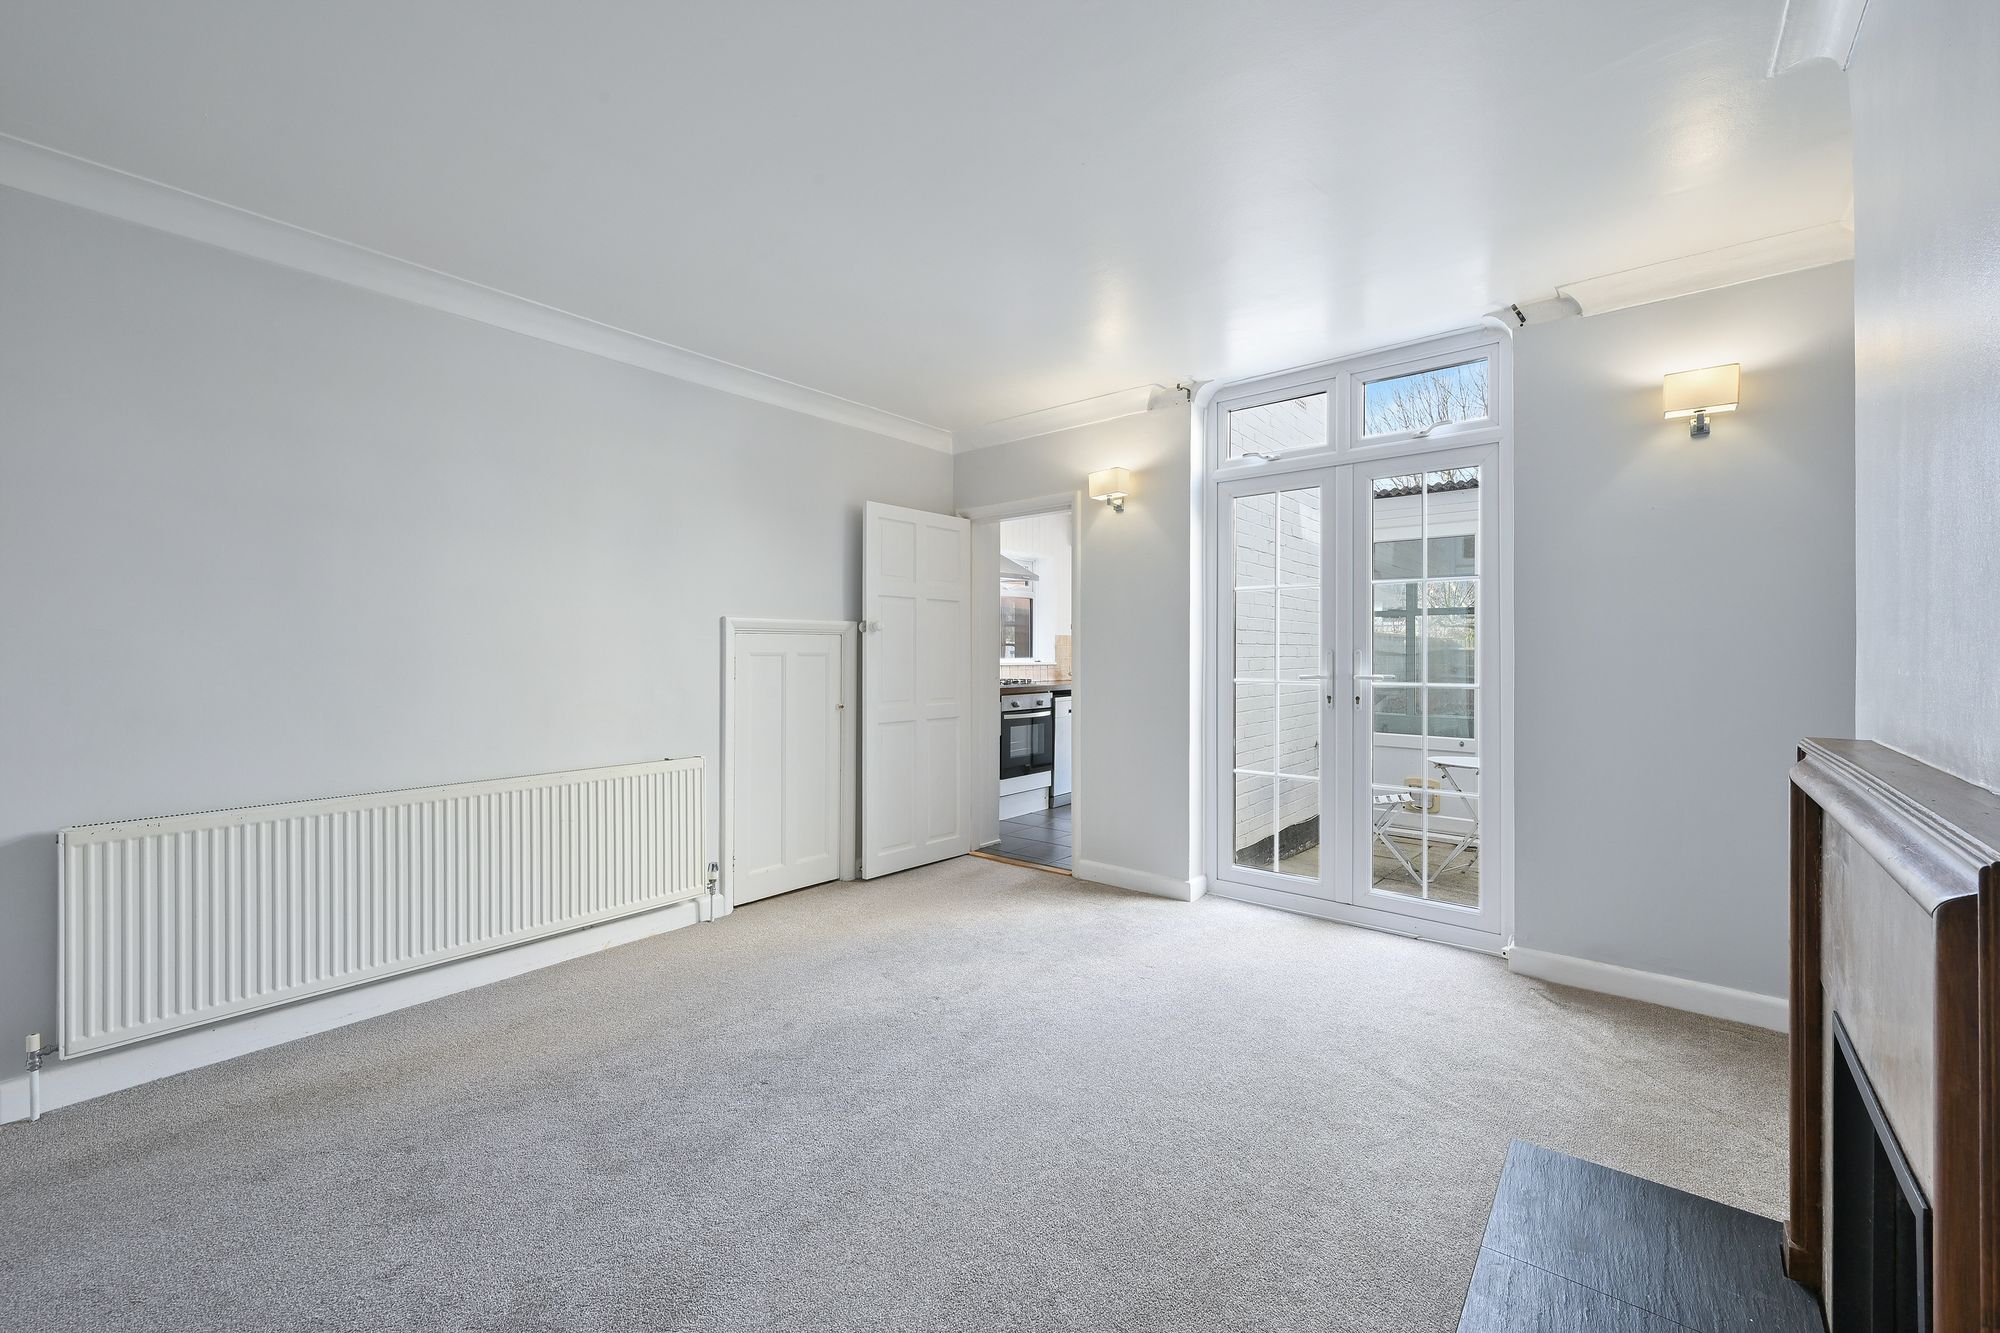
- A bright and generously proportioned living area
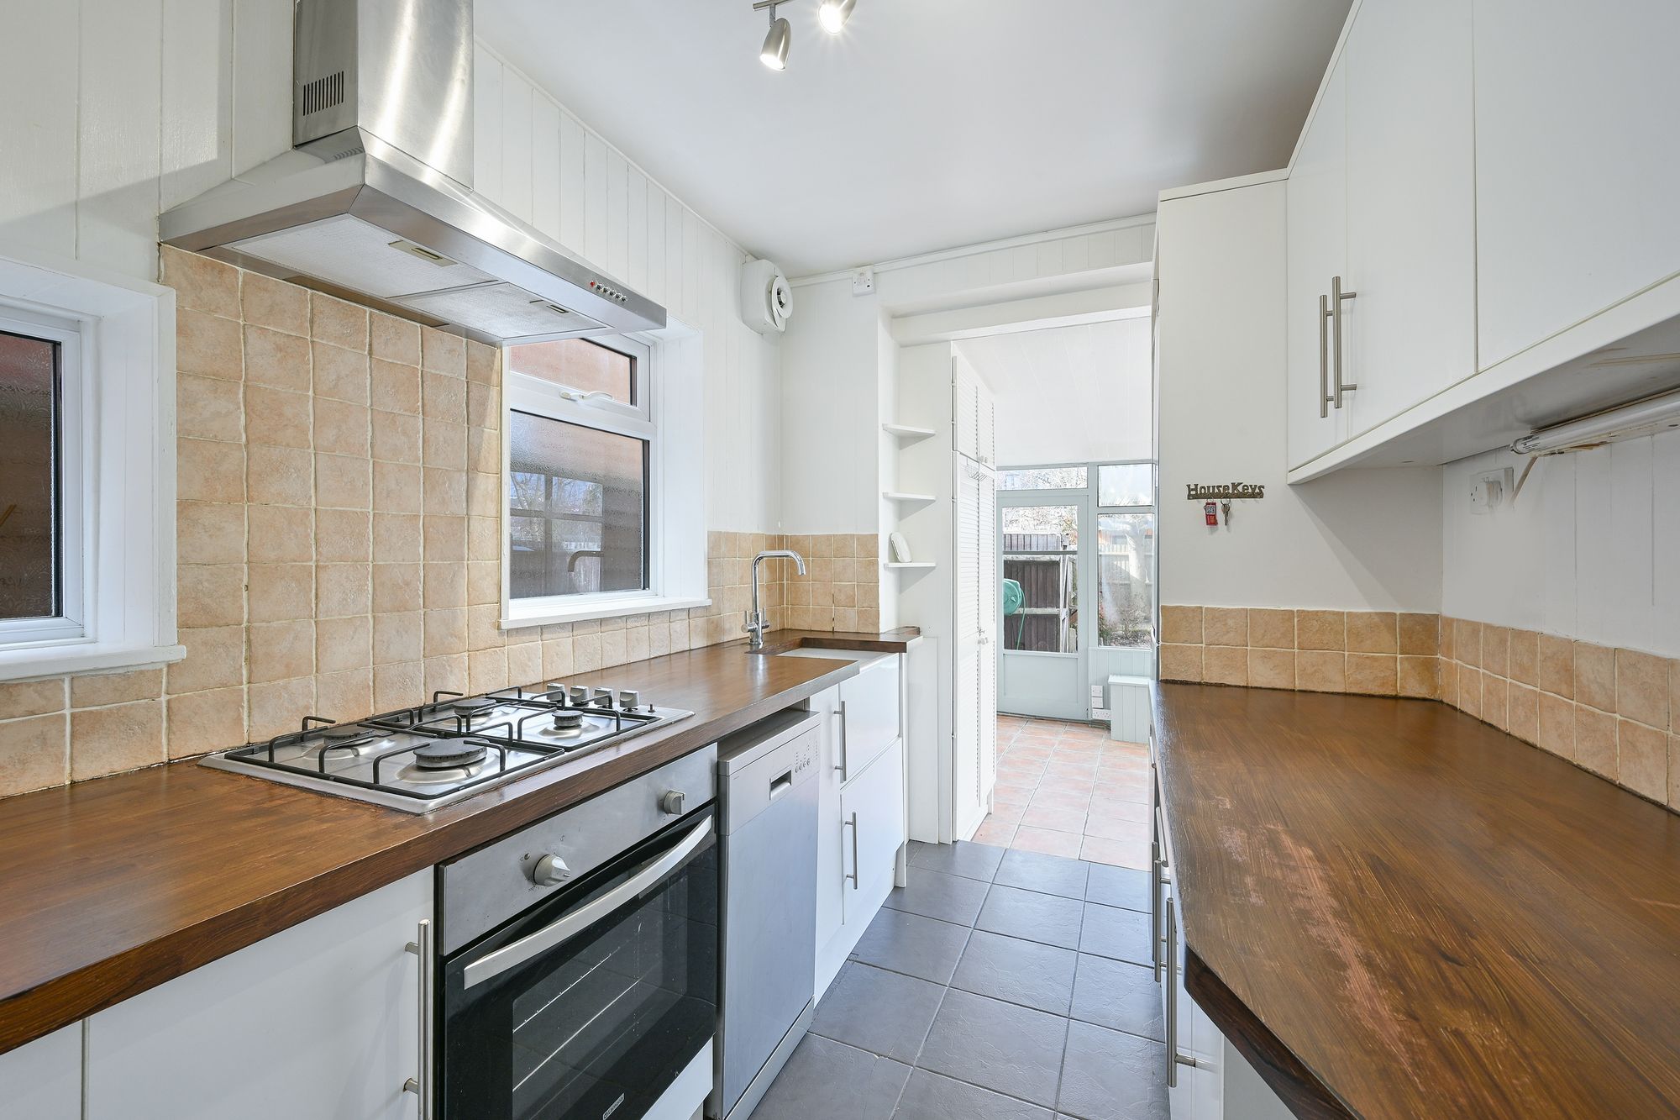
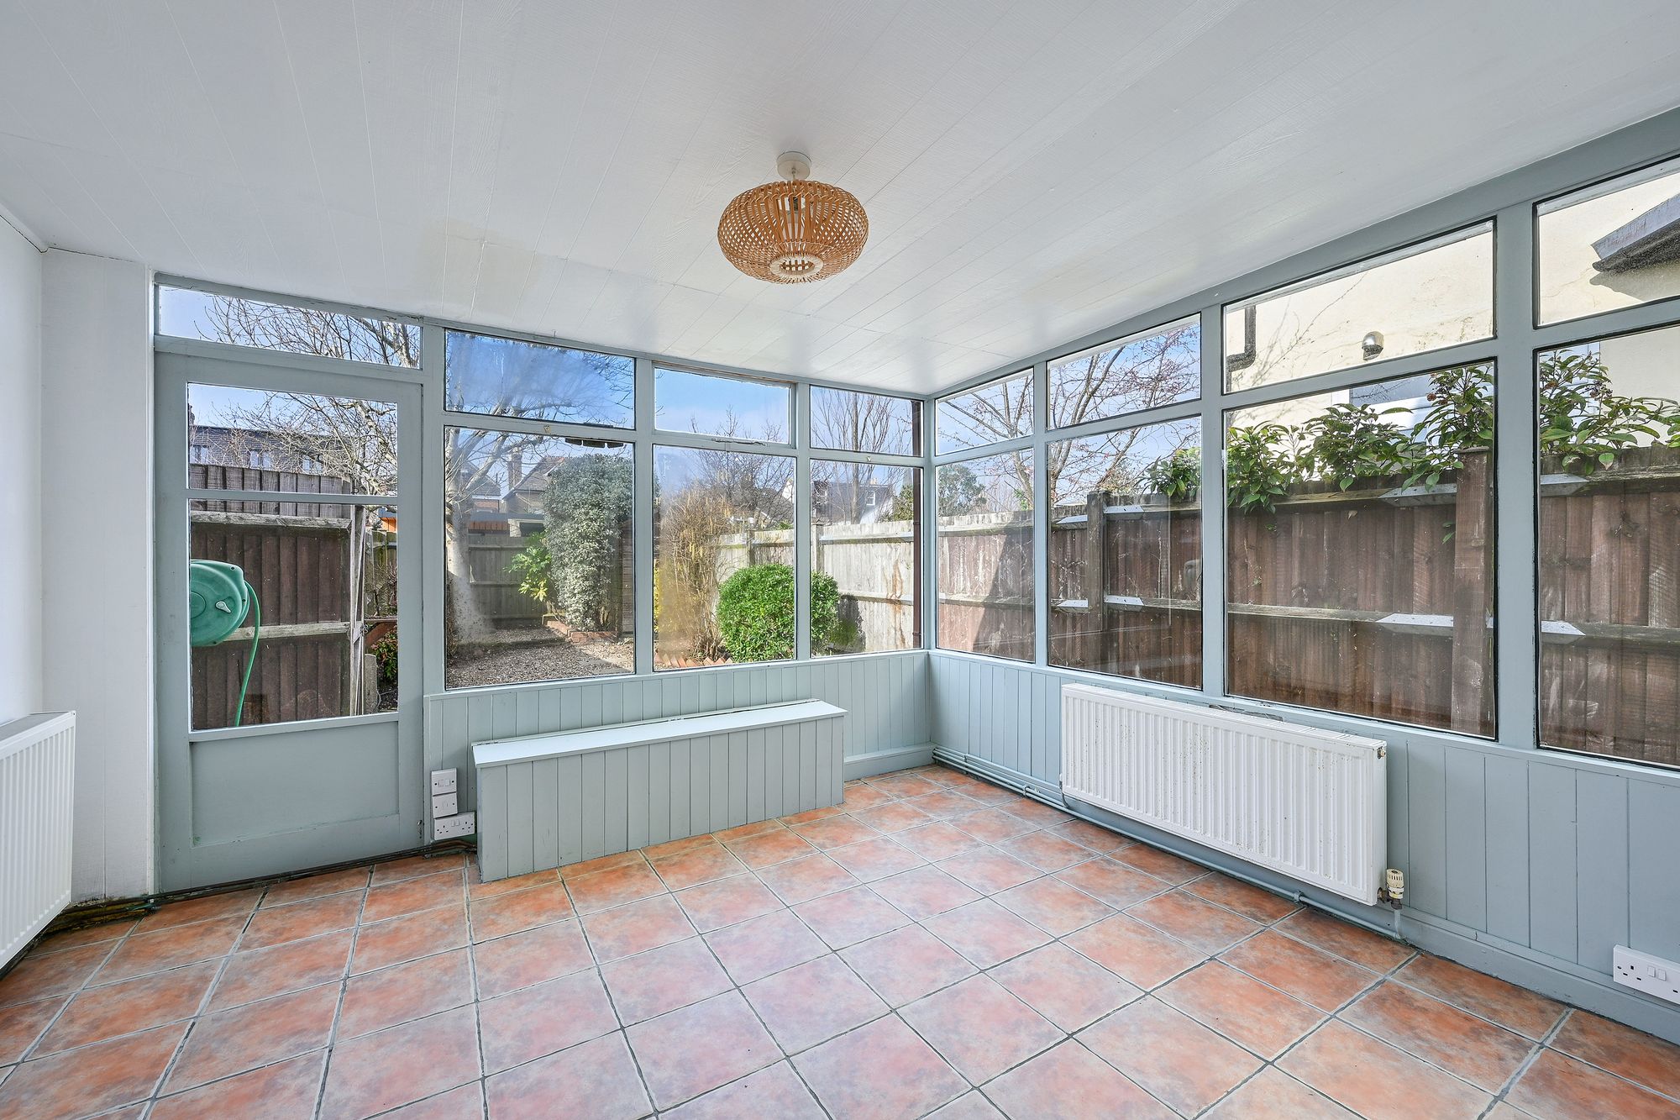
- A separate kitchen and conservatory
- Within walking distance of Surbiton station
- Excellent transport links to London Waterloo
Key details
Tenure: Leasehold
Size: Ask agent ft²
Council Tax Band: C
EPC Rating: E
Lease details, service charges, ground rent (where applicable) and council tax are given as a guide only and should be checked and confirmed by your Solicitor prior to exchange of contracts.
Utilities
Electric: Ask agent
Water: Ask agent
Heating: Ask agent
Broadband: Ask agent
Sewerage: Ask agent
Risks
Flooded in the last 5 years: No
Flood defences:
Sources of flood: Ask agent
Rights & restrictions
Private rights of way: No
Public rights of way: Ask agent
Listed property: No
Restrictions: No
Property description
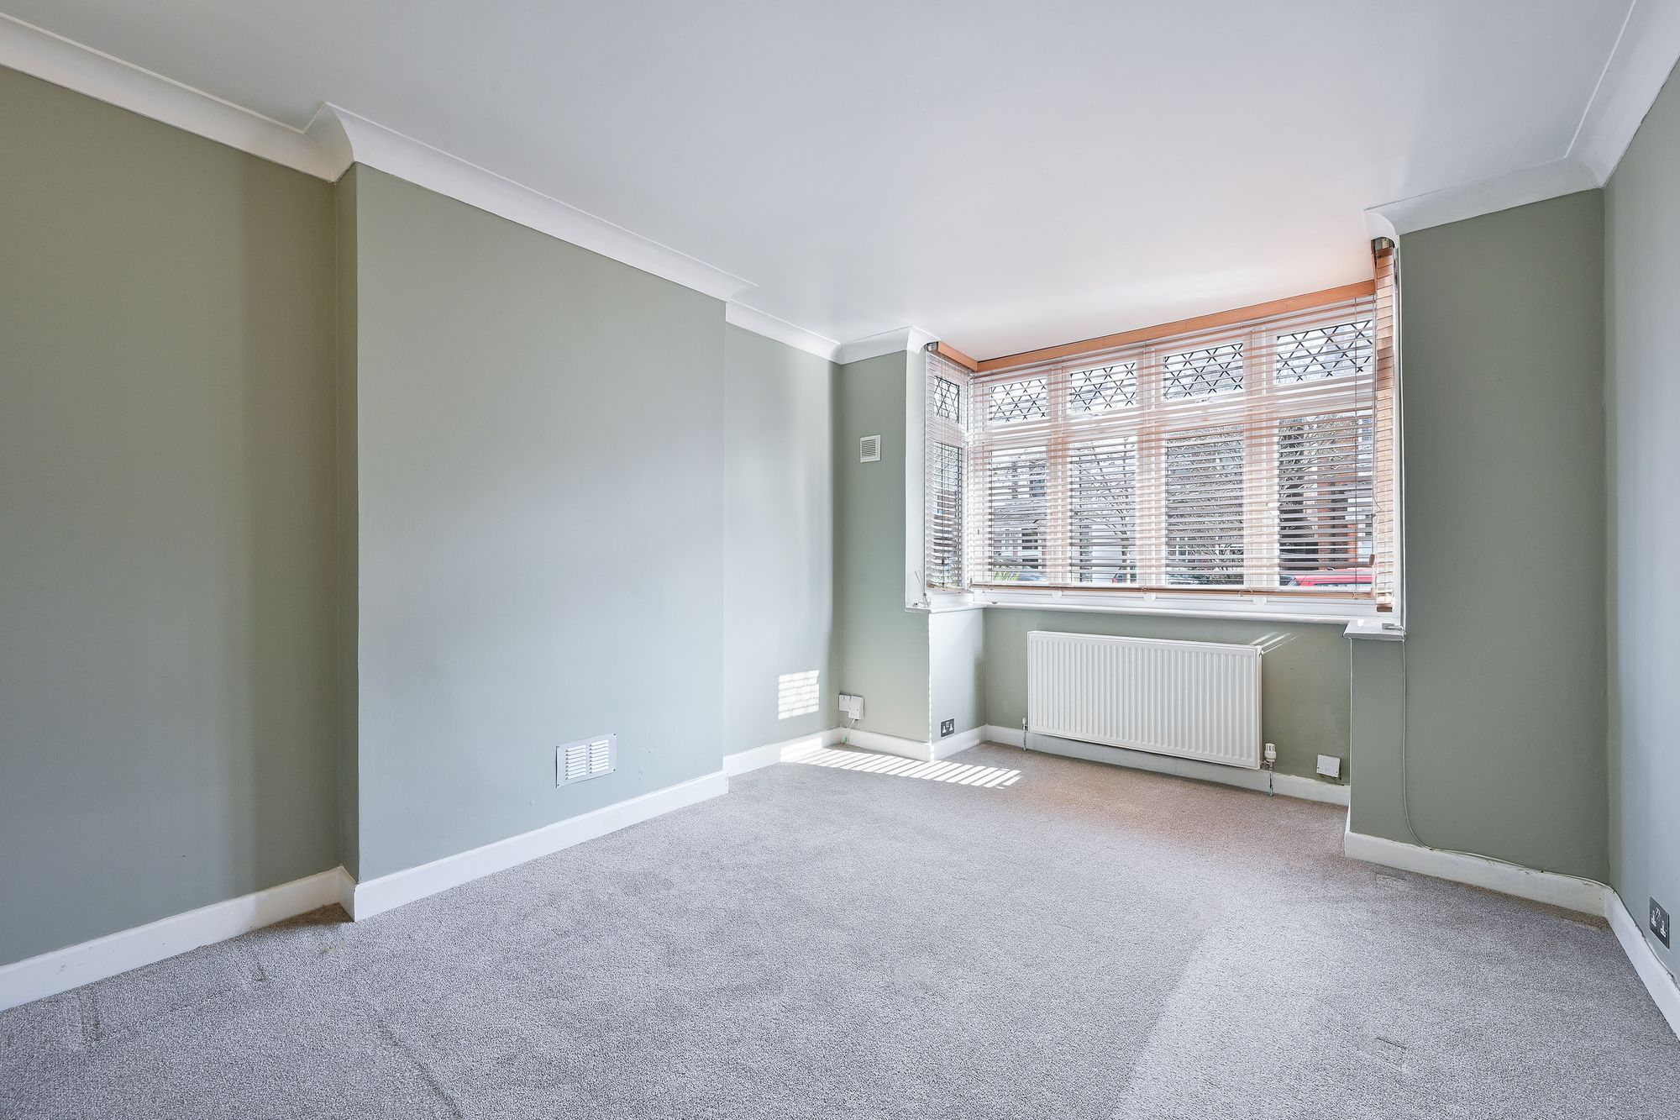
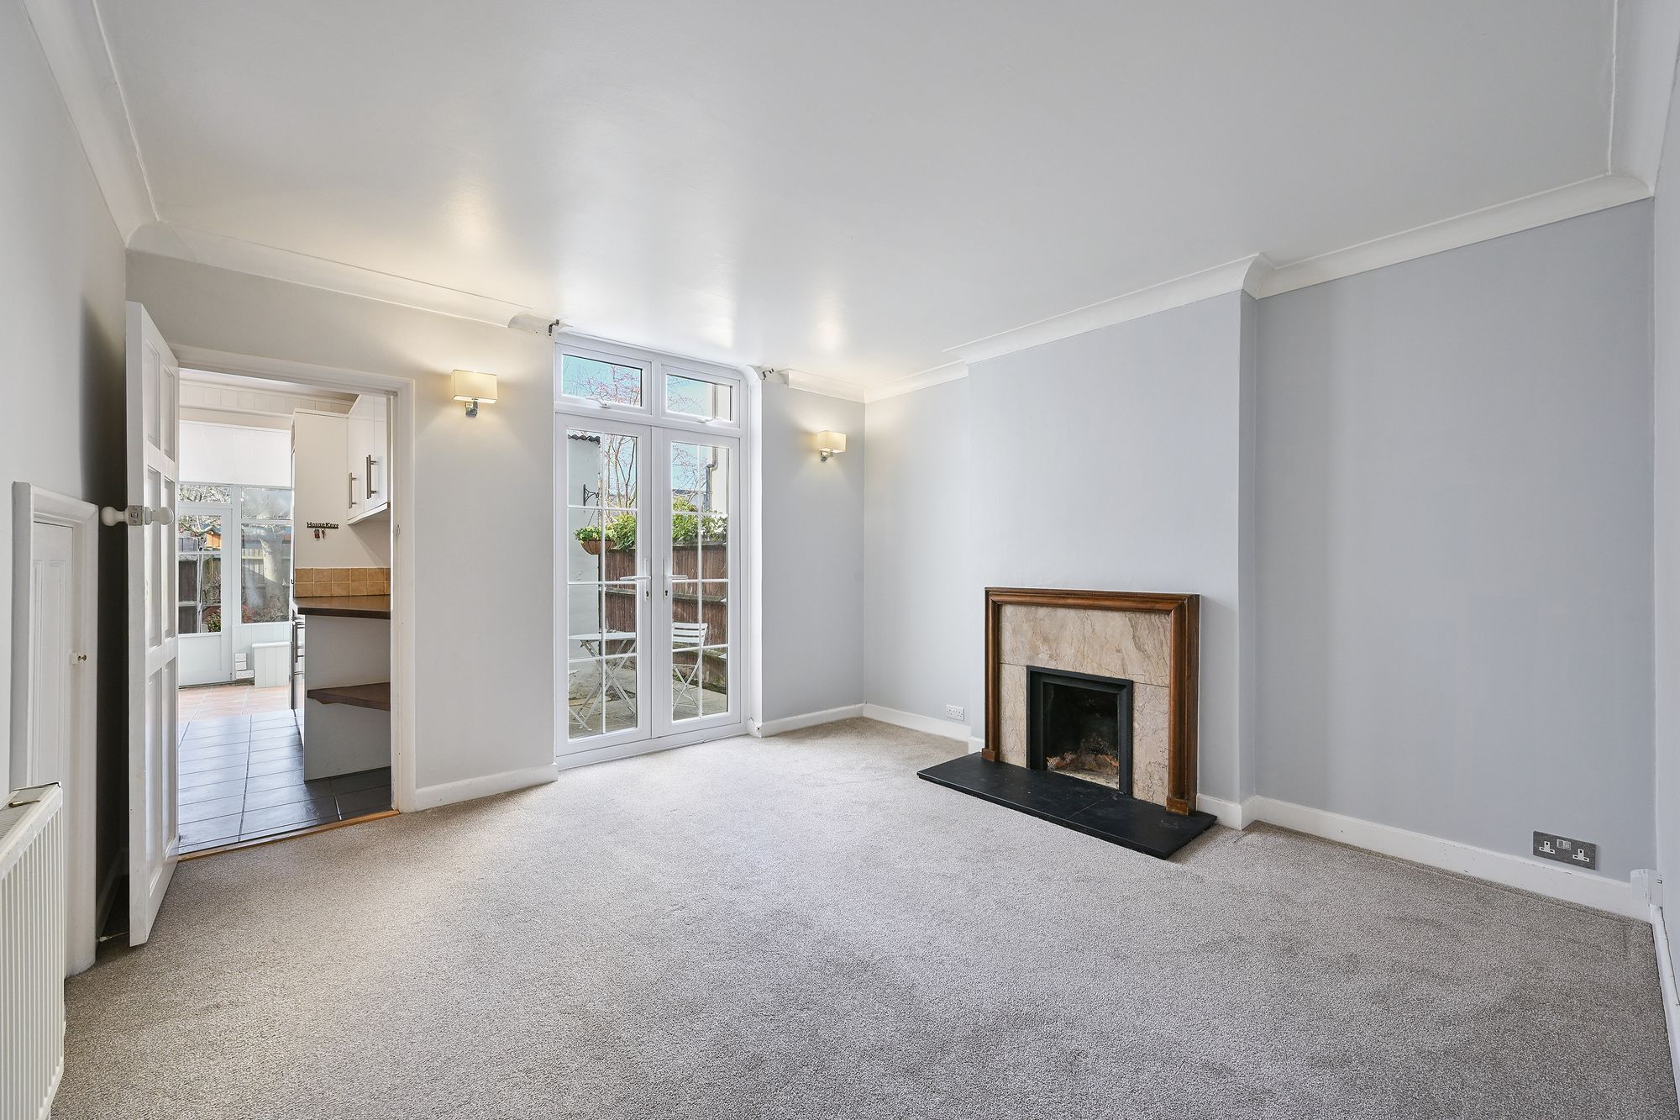
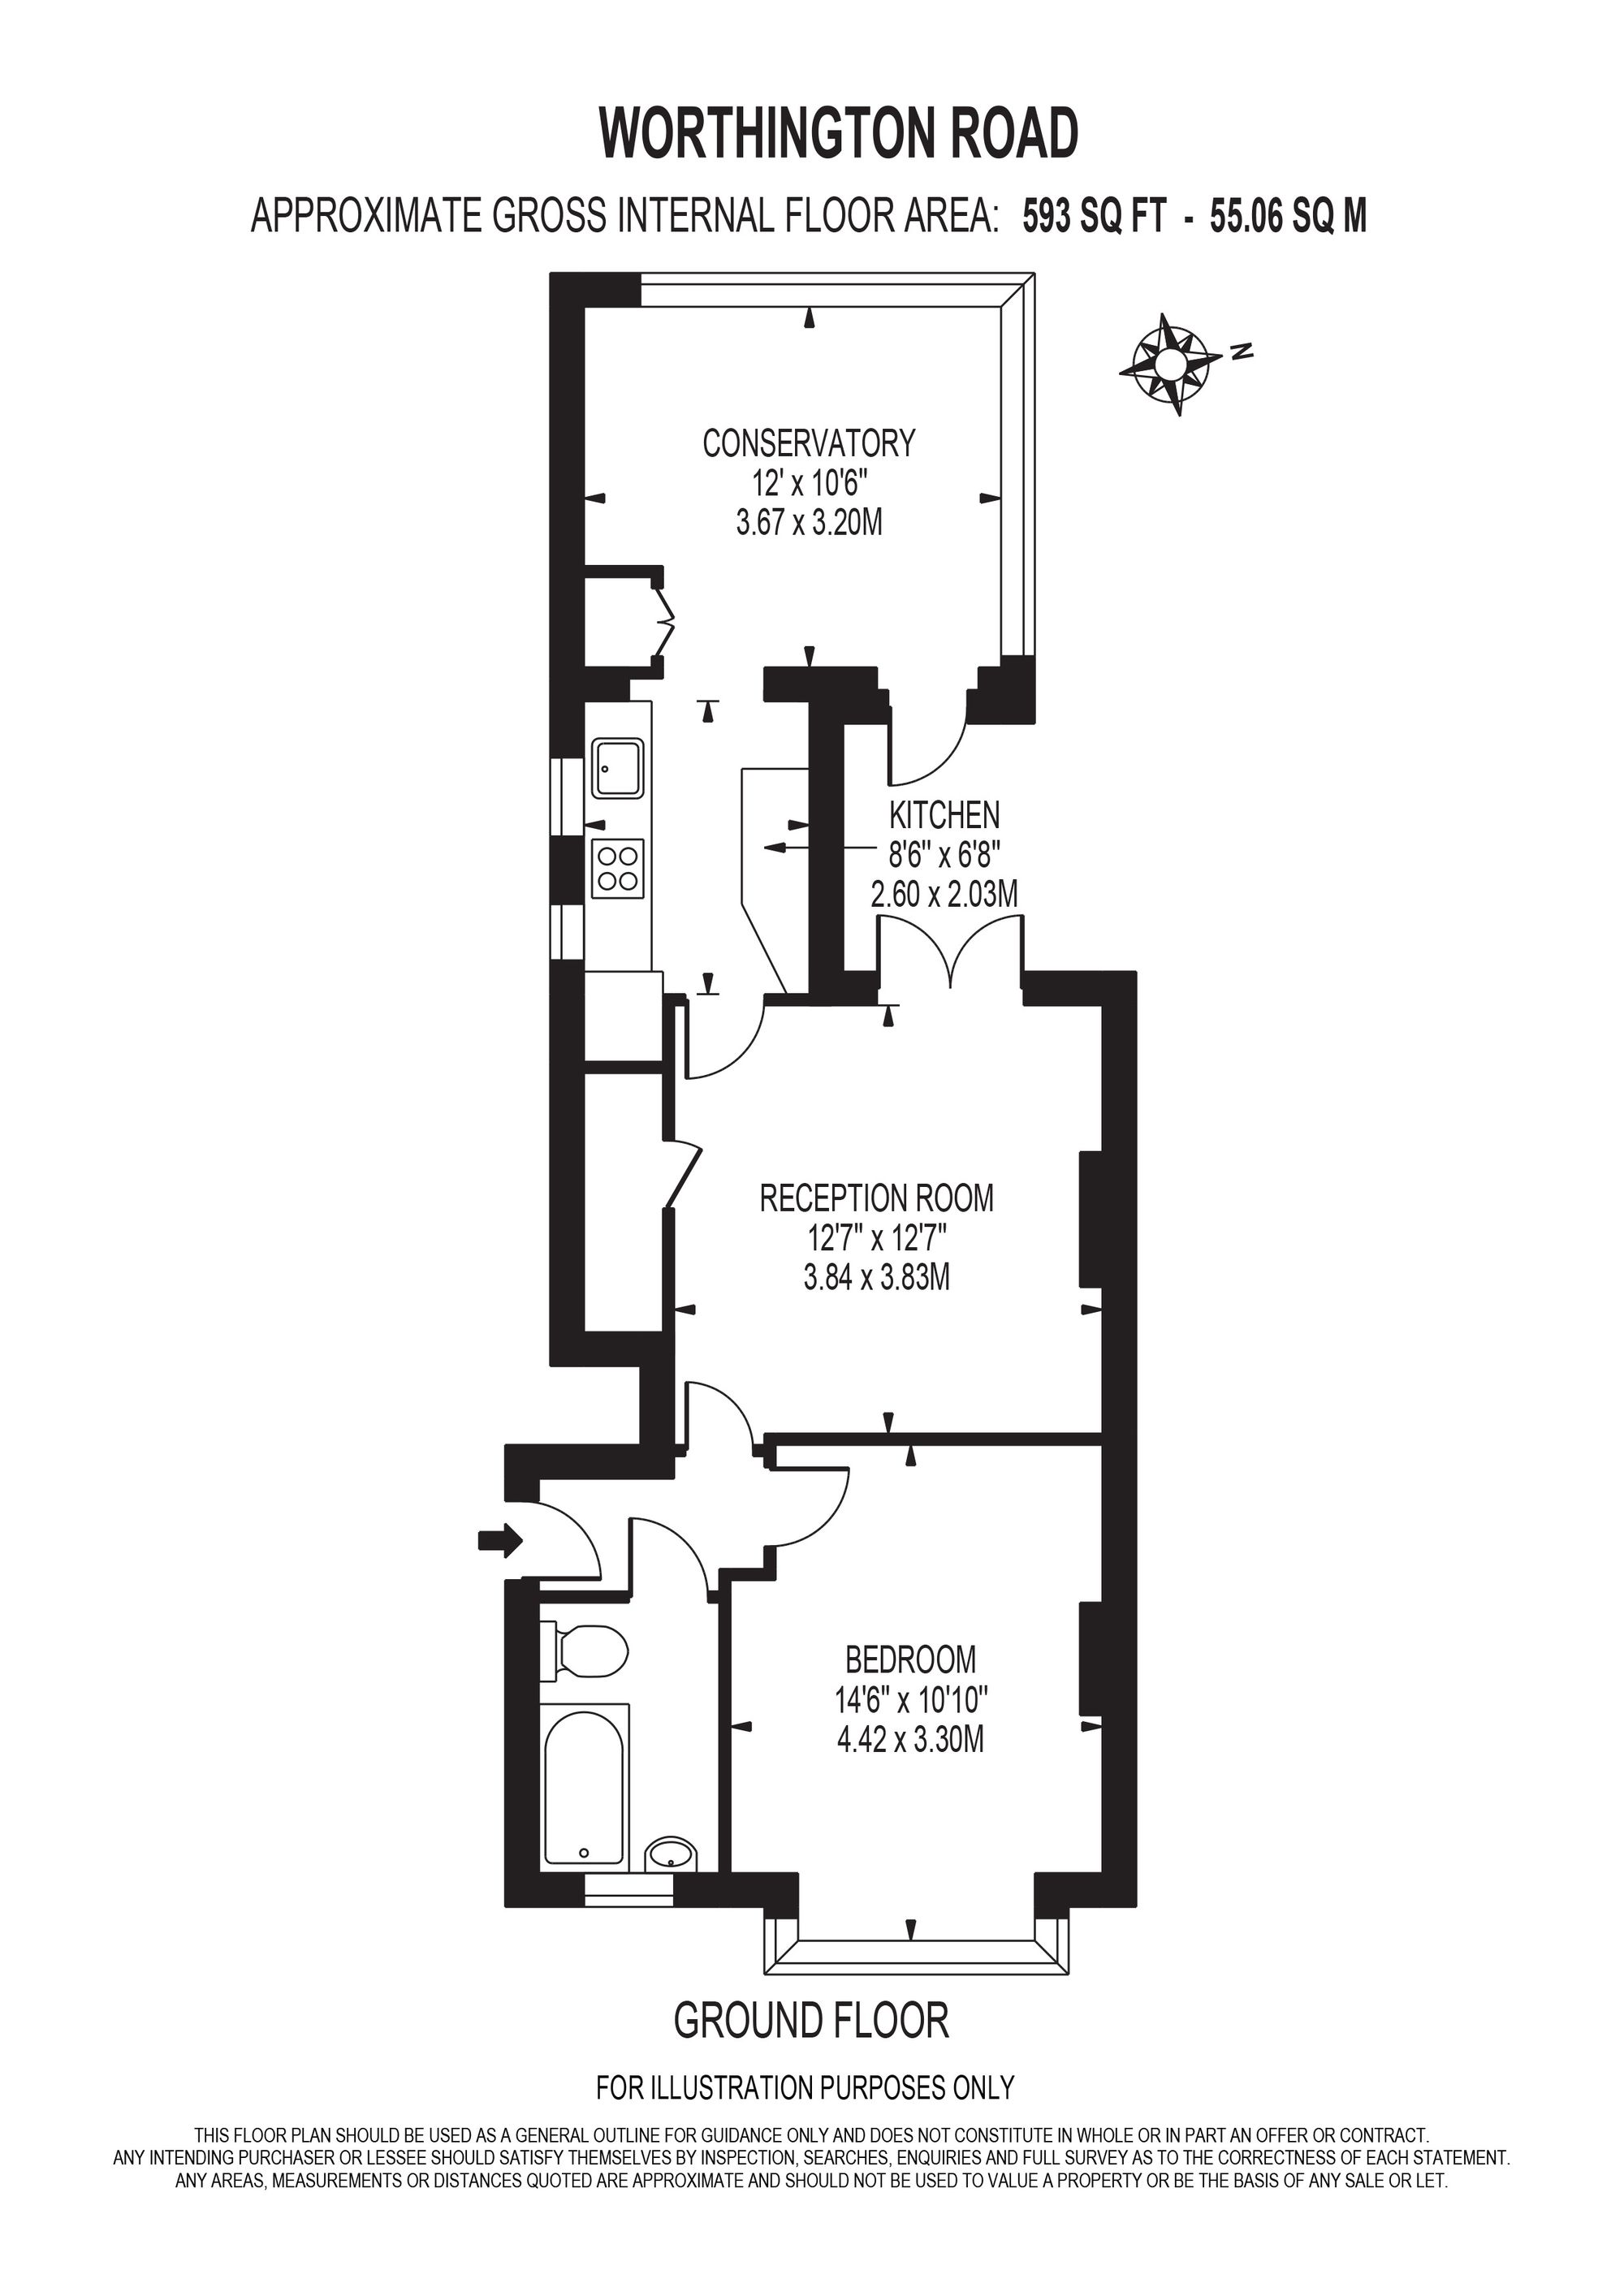
Situated in a highly sought-after location within walking distance of Surbiton High Street and Surbiton Station, this spacious one-bedroom garden flat offers the perfect blend of convenience and comfort.
The property boasts a bright and generously proportioned living area with a separate kitchen and conservatory.
Located a short distance from the vibrant amenities of Surbiton High Street, including shops, cafés, restaurants, and excellent transport links with fast and frequent services into London Waterloo.
Interested in viewing this property?
Make an offerHumphrey & Brand Lettings020 8399 1888lettings@humphreyandbrand.co.uk
Explore the neighbourhood around Worthington Road, Surbiton, KT6
Calculators
Estimated Stamp Duty (£)
This is an estimate for England & Northern Ireland based on current SDLT rules.
£0
Monthly repayment
£0
per month
The monthly repayments provided are estimates and should be used as a guide only.
Estimated Annual Rent (£)
£0
/ year
Estimated Rental Yield (%)
0.00%
Worthington Road, Surbiton, KT6
Arrange a viewing
Call us today on 020 8399 1888 or use the form below to request a viewing of this property.
PhotosFloor Plan