Ewell Road, Surbiton, KT6
1
1
1
£1,450 pcm
Key highlights
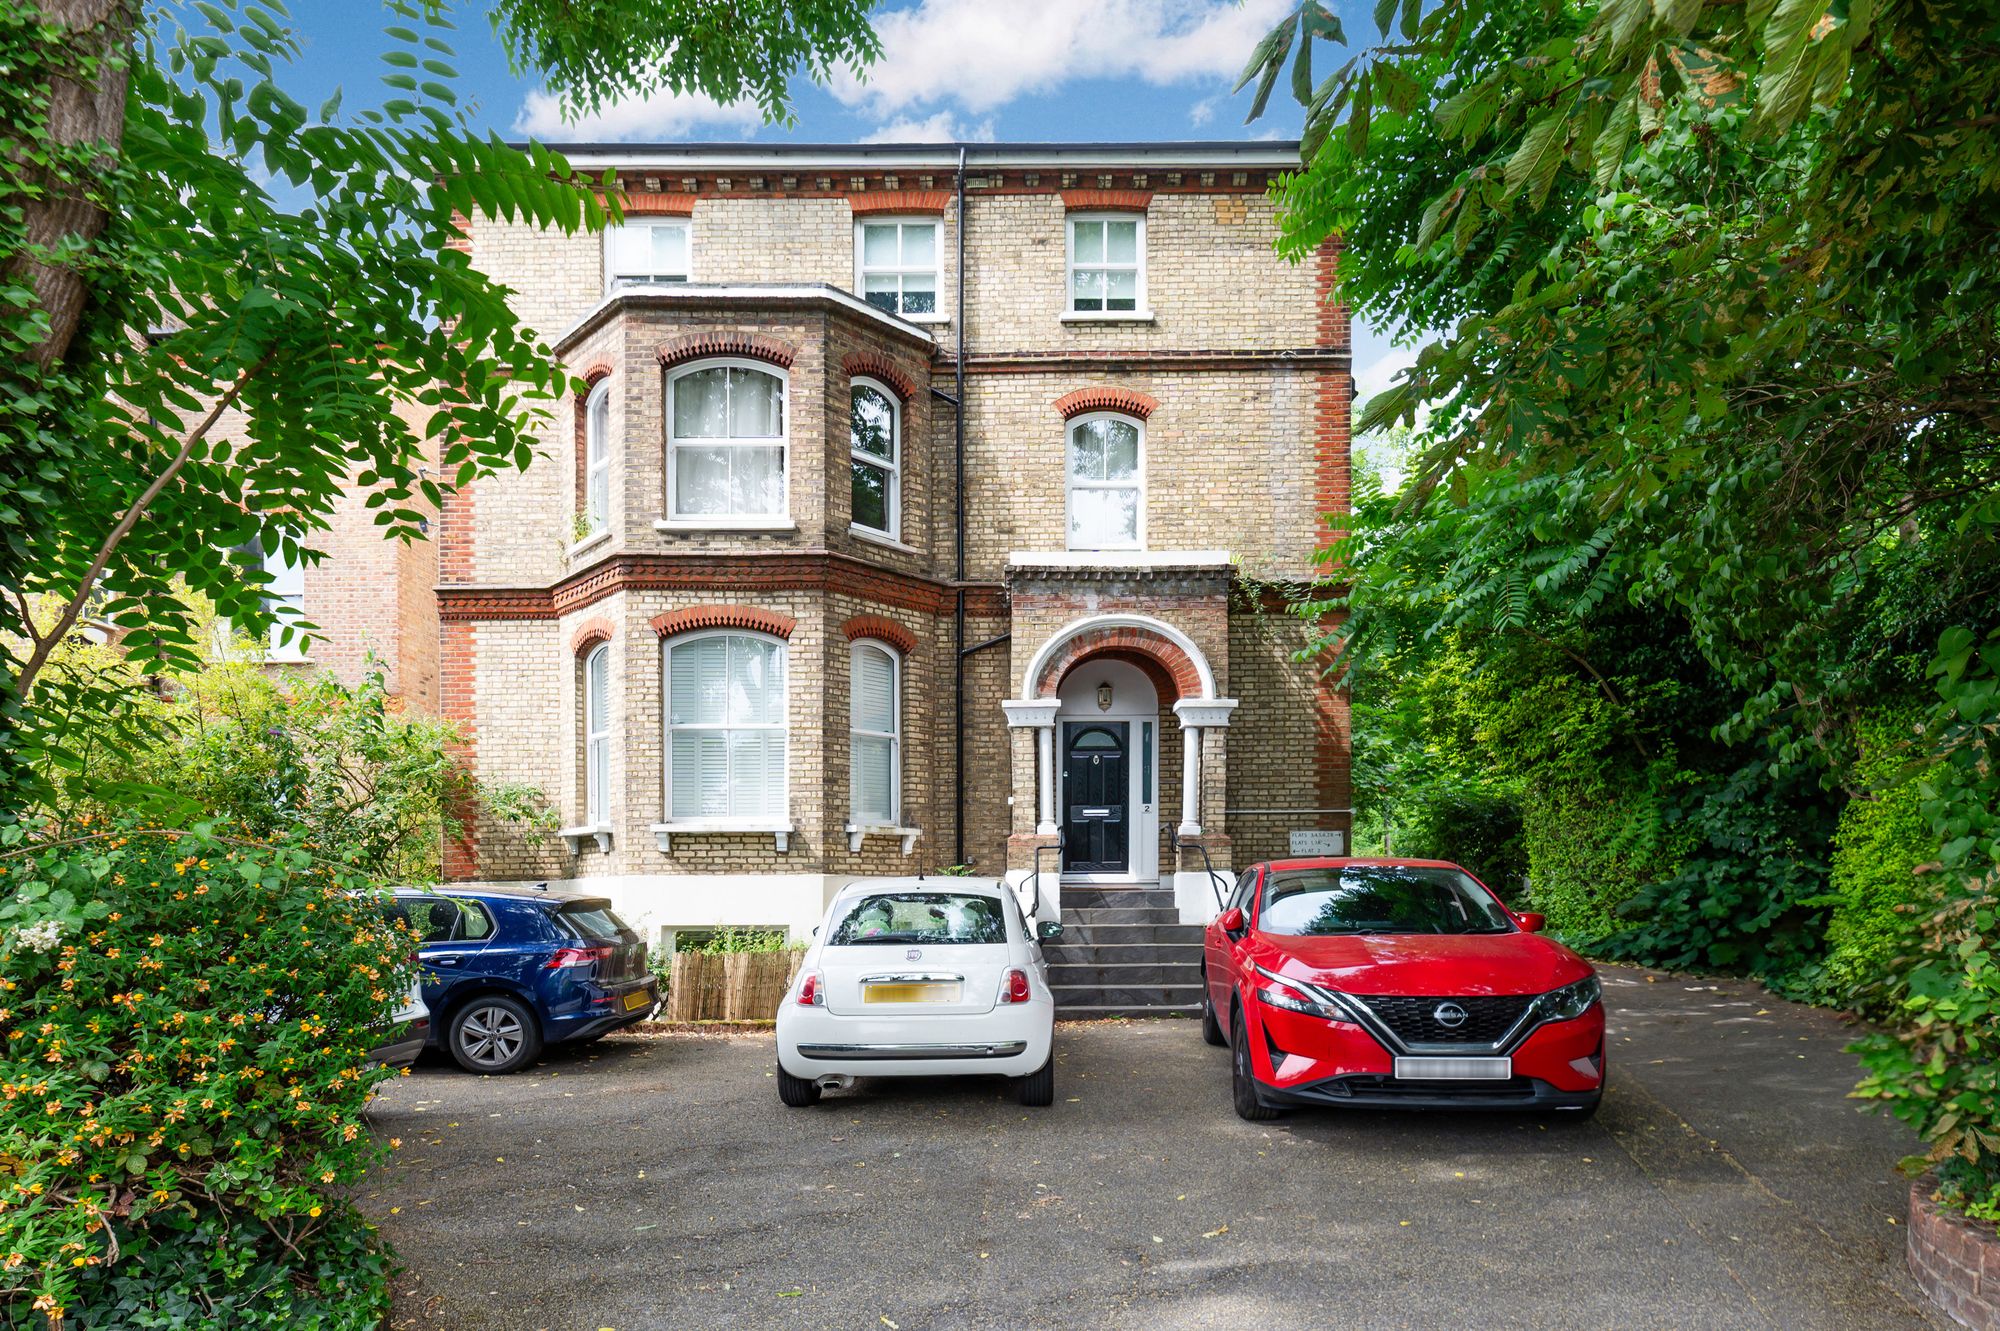
- 1 bedroom ground floor apartment
- Within walking distance of Surbiton Station
- Easy access to Surbiton Highstreet
- Off street parking
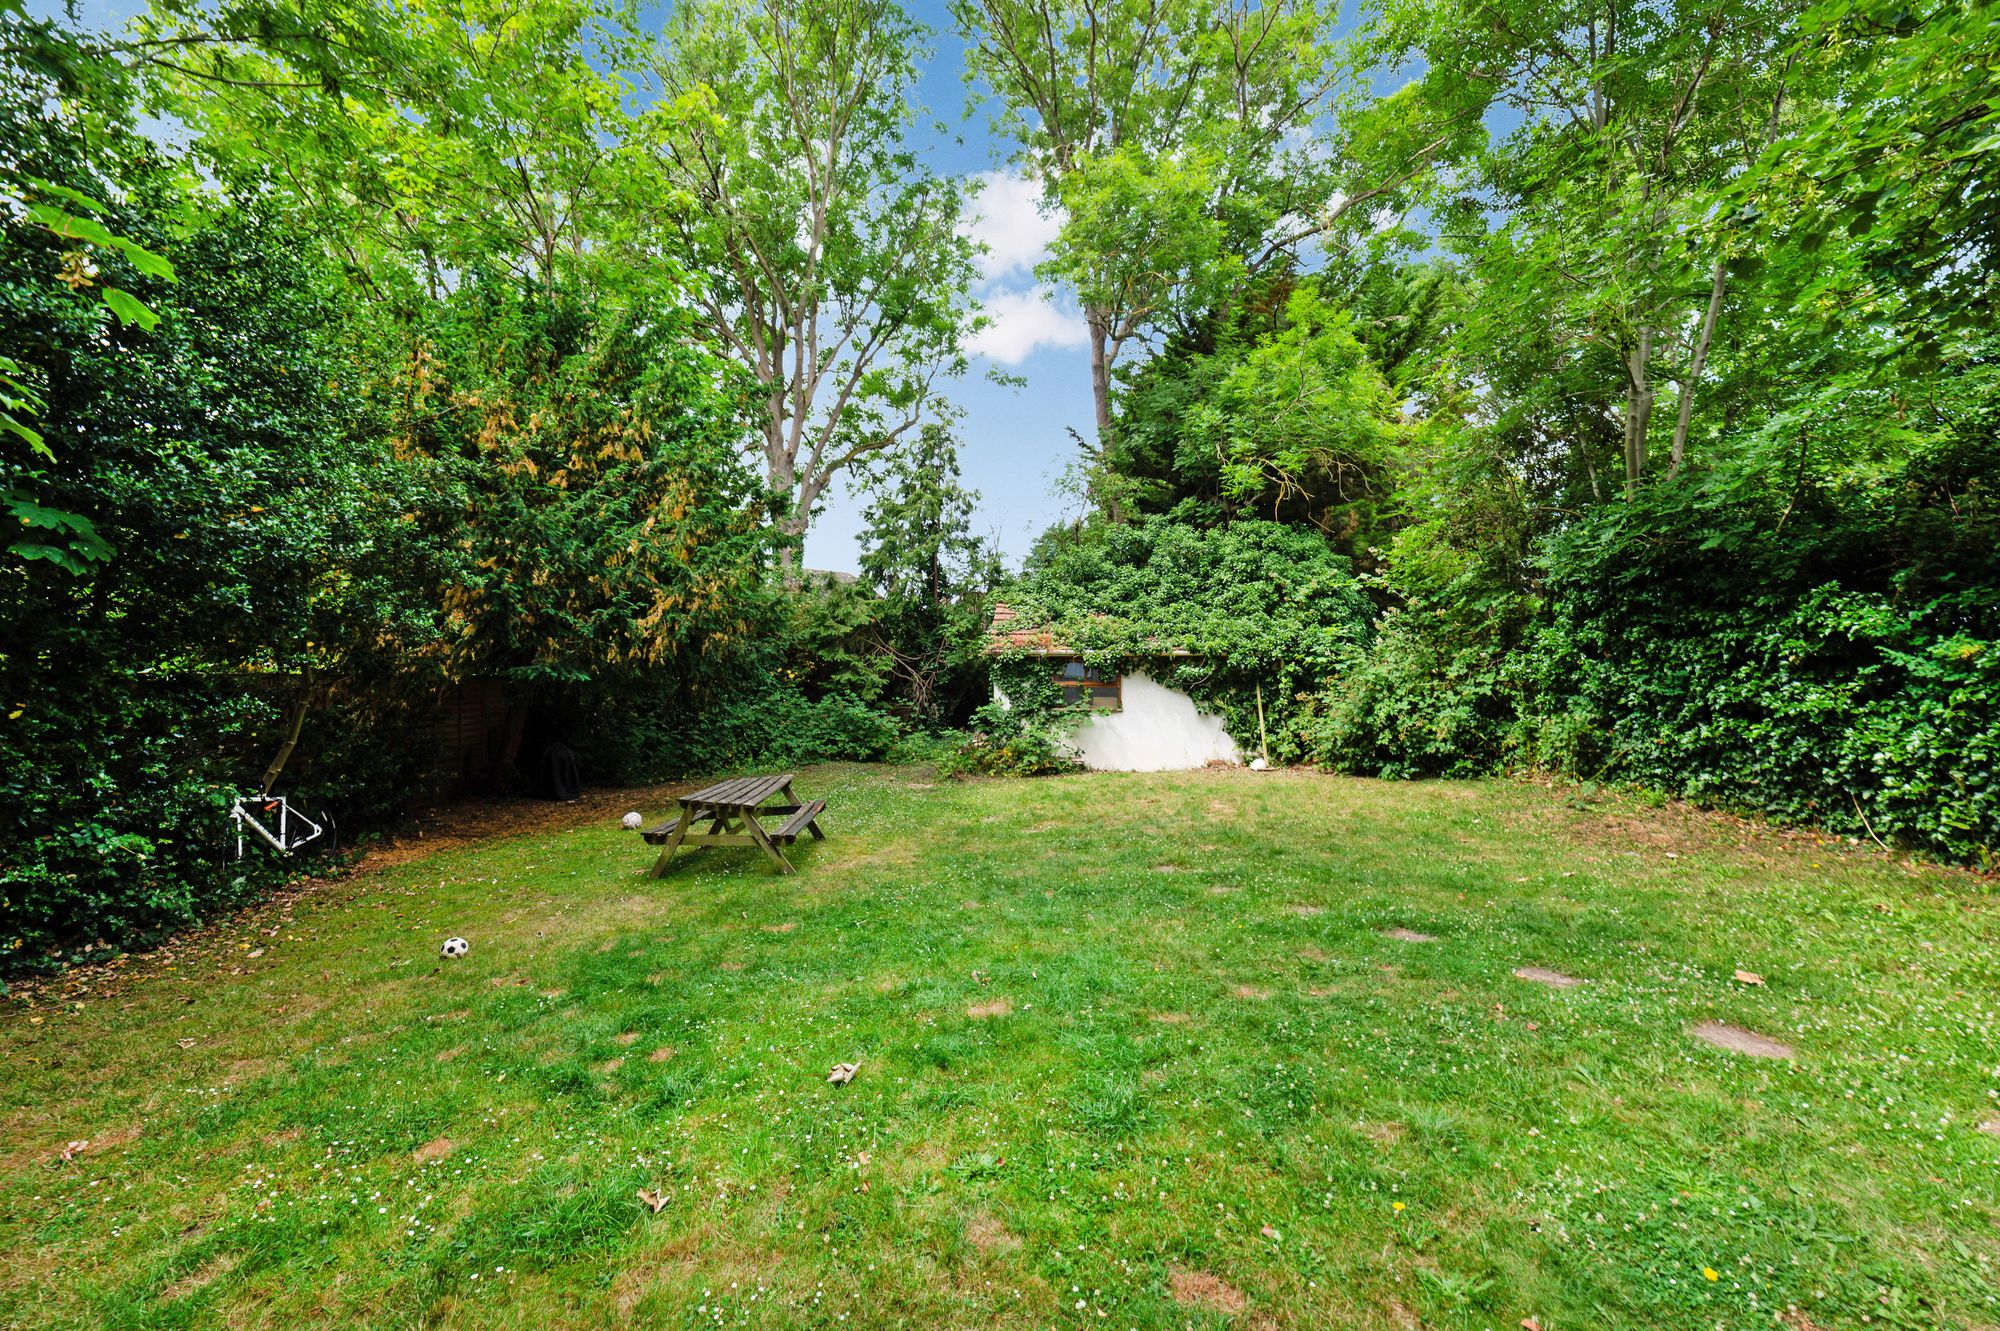
- Communal garden
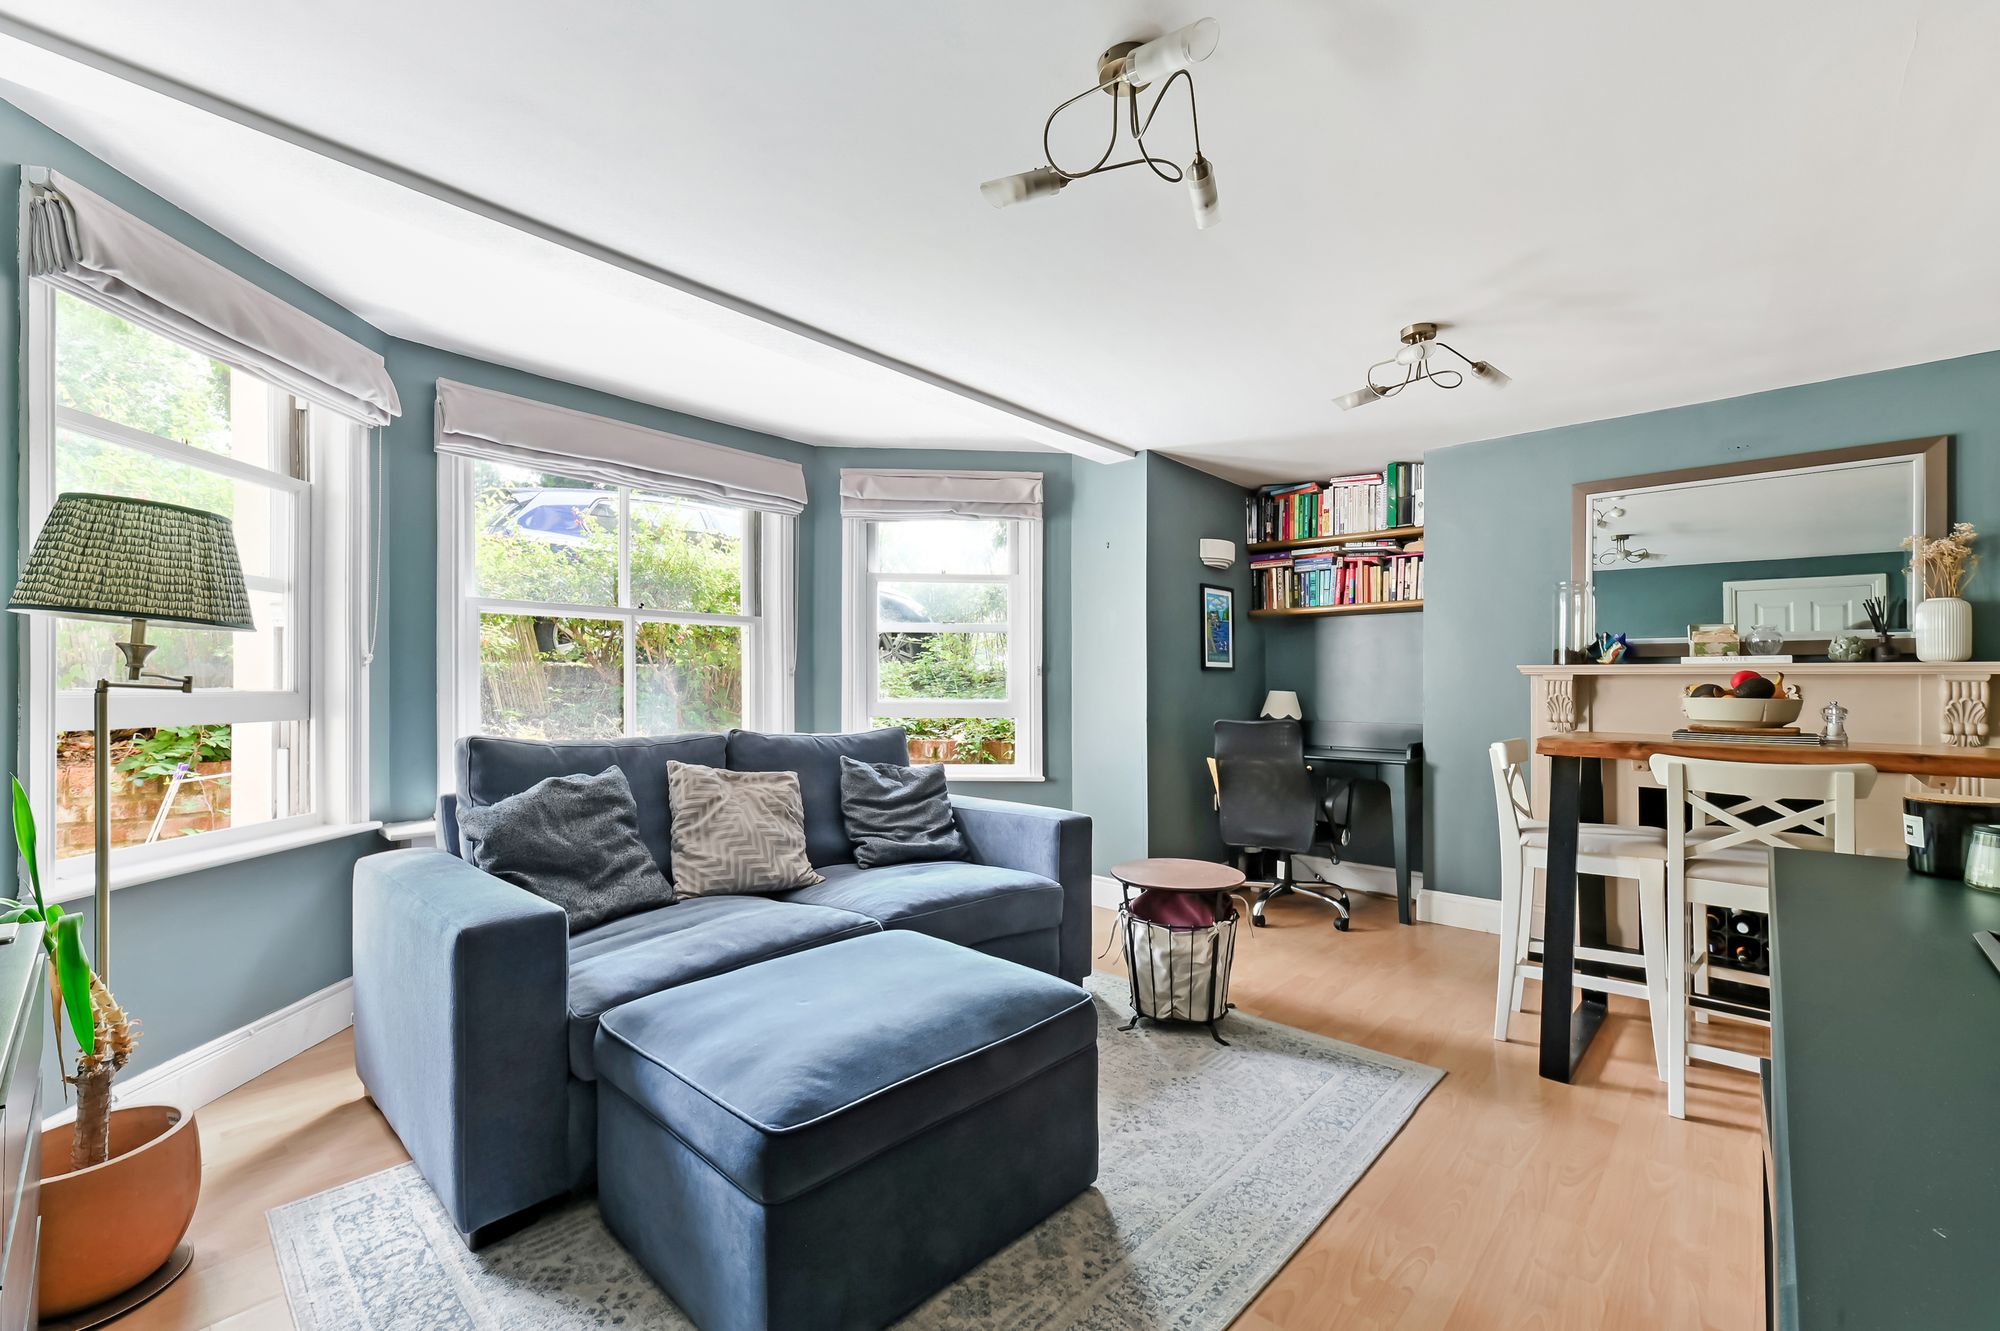
- Finished to a high standard throughout
Key details
Tenure: Leasehold
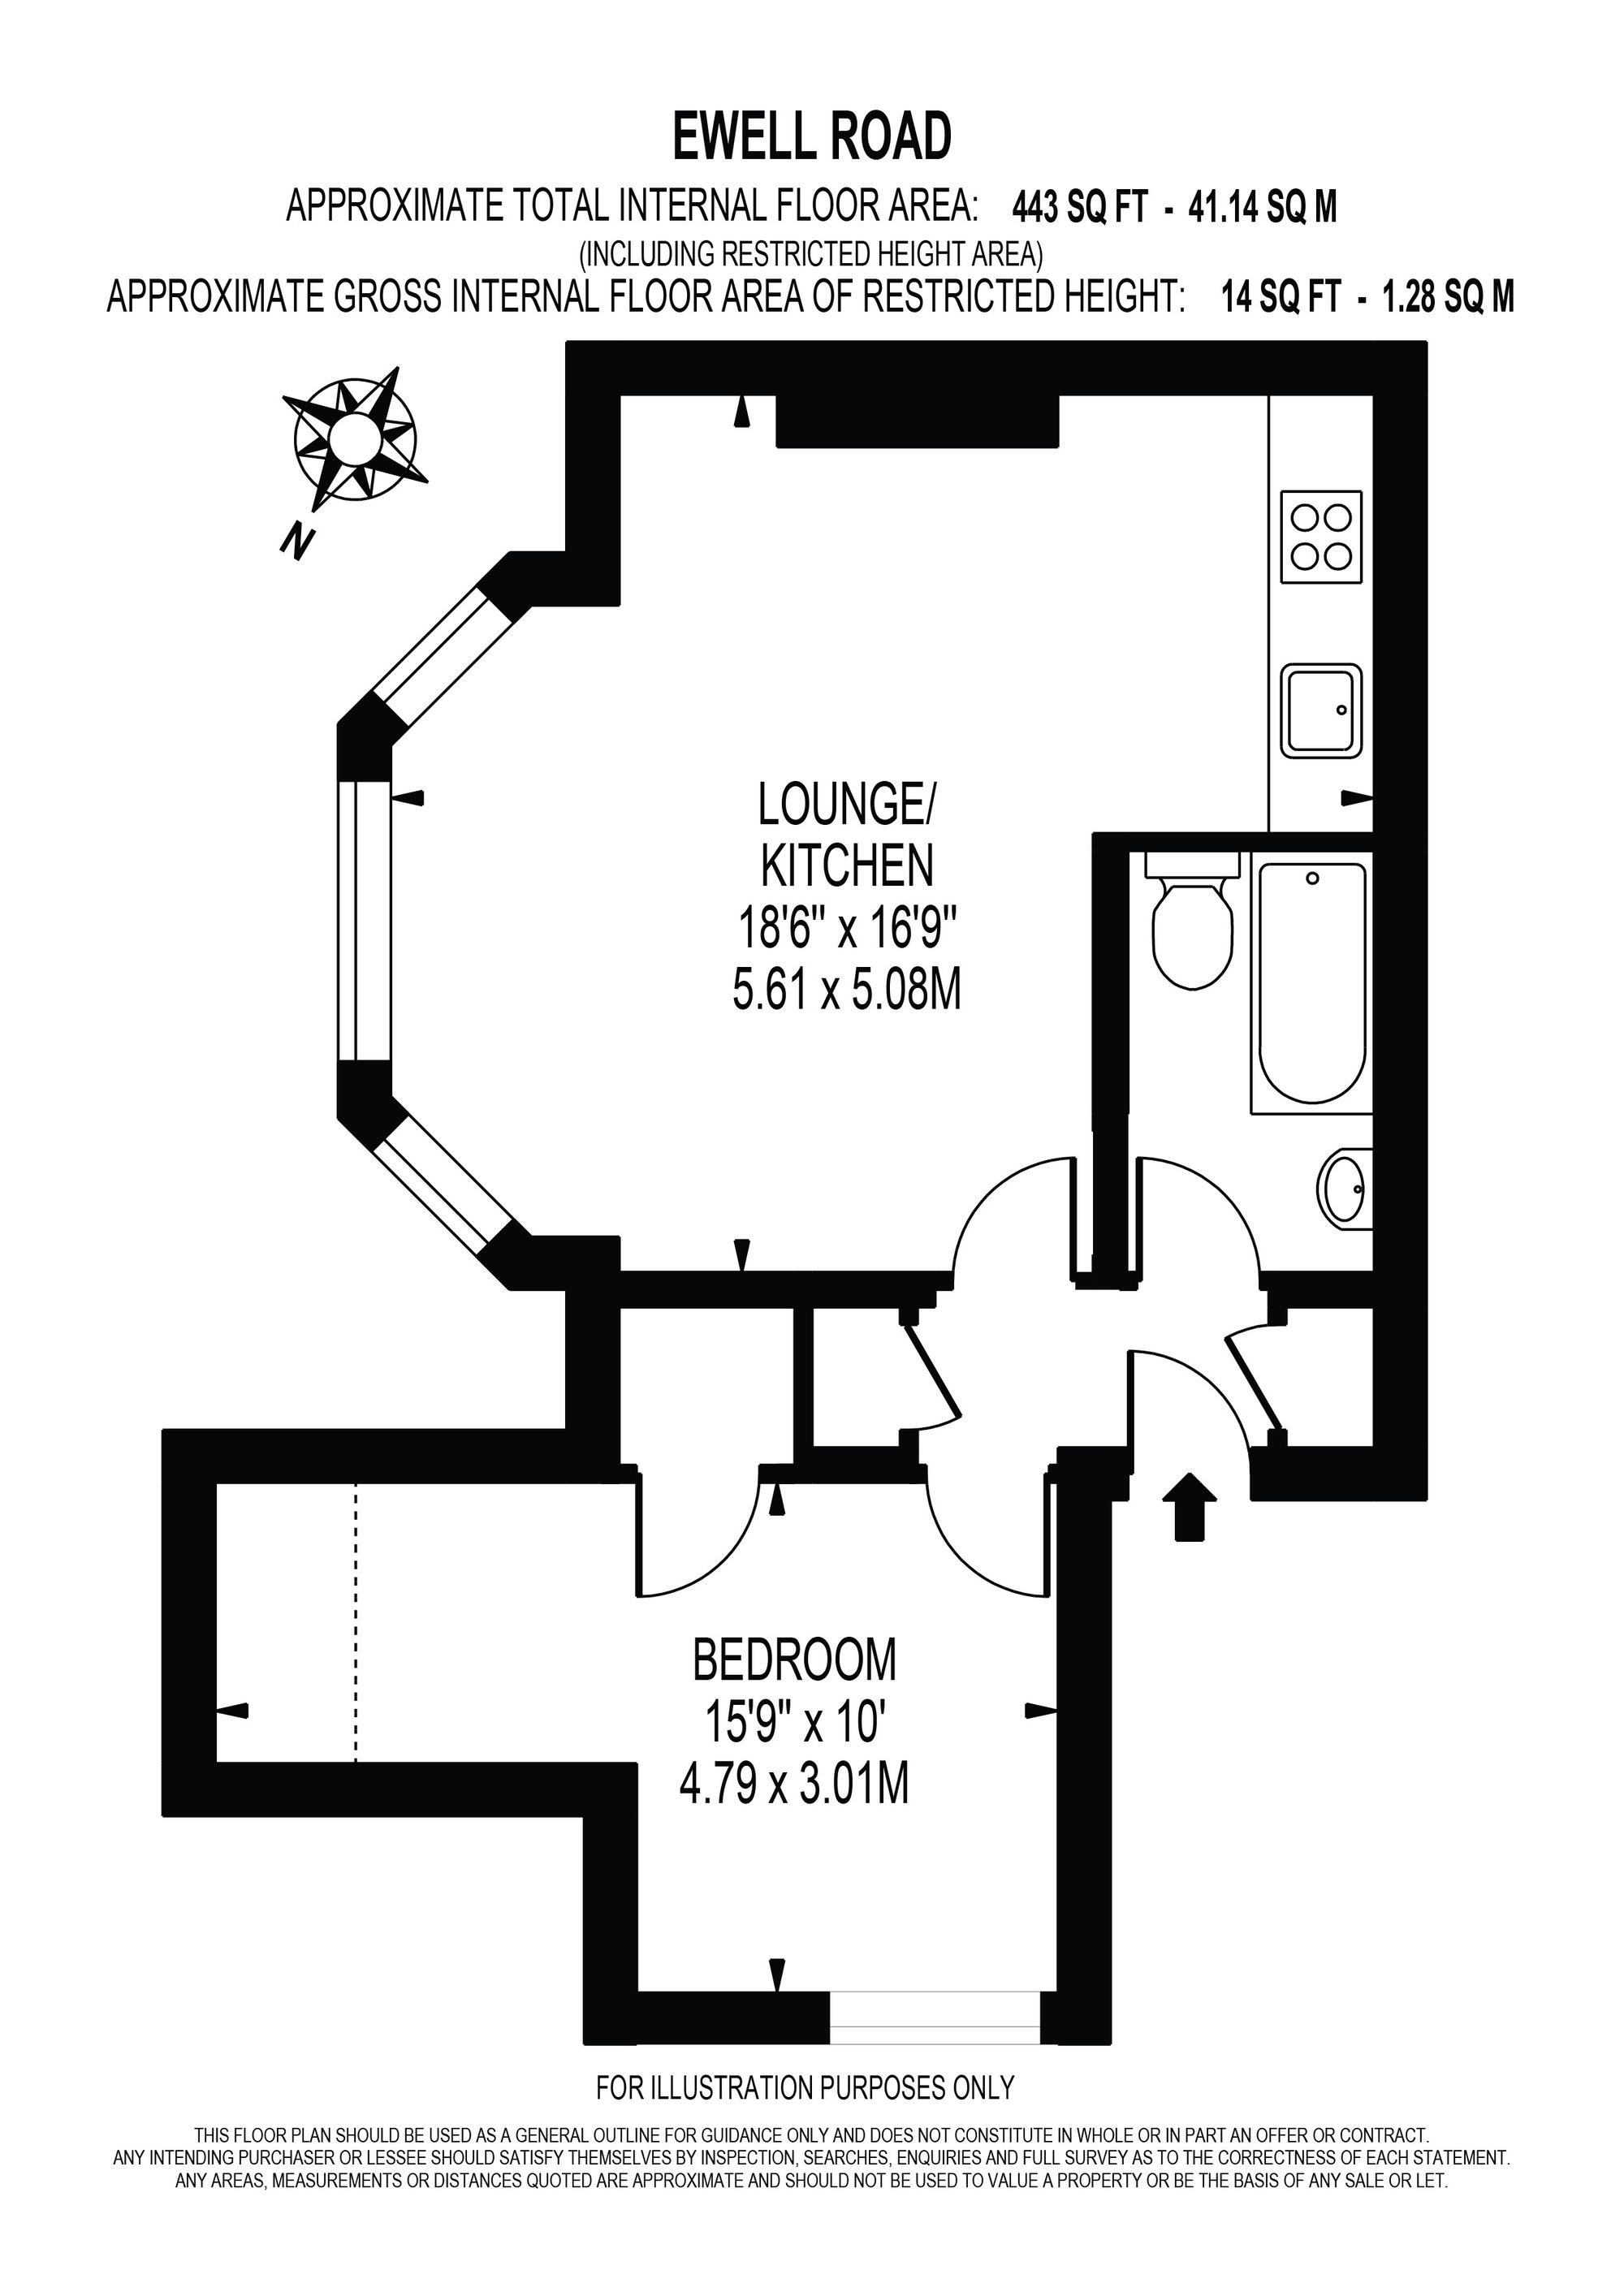
Size: 441 ft²
Council Tax Band: C
EPC Rating: E
Lease details, service charges, ground rent (where applicable) and council tax are given as a guide only and should be checked and confirmed by your Solicitor prior to exchange of contracts.
Utilities
Electric: Ask agent
Water: Ask agent
Heating: Ask agent
Broadband: Ask agent
Sewerage: Ask agent
Risks
Flooded in the last 5 years: No
Flood defences:
Sources of flood: Ask agent
Rights & restrictions
Private rights of way: No
Public rights of way: Ask agent
Listed property: No
Restrictions: No
Property description
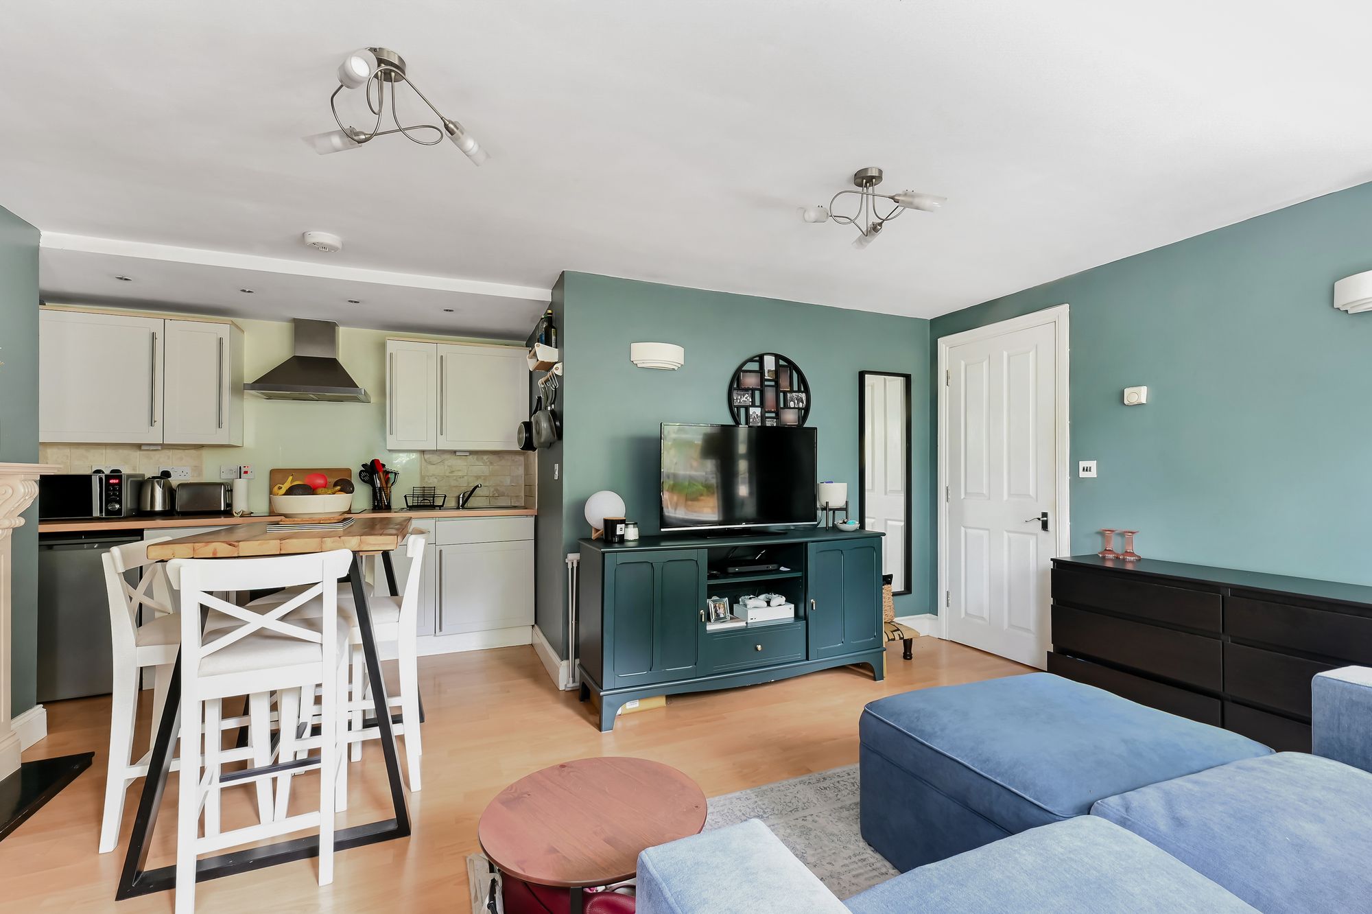
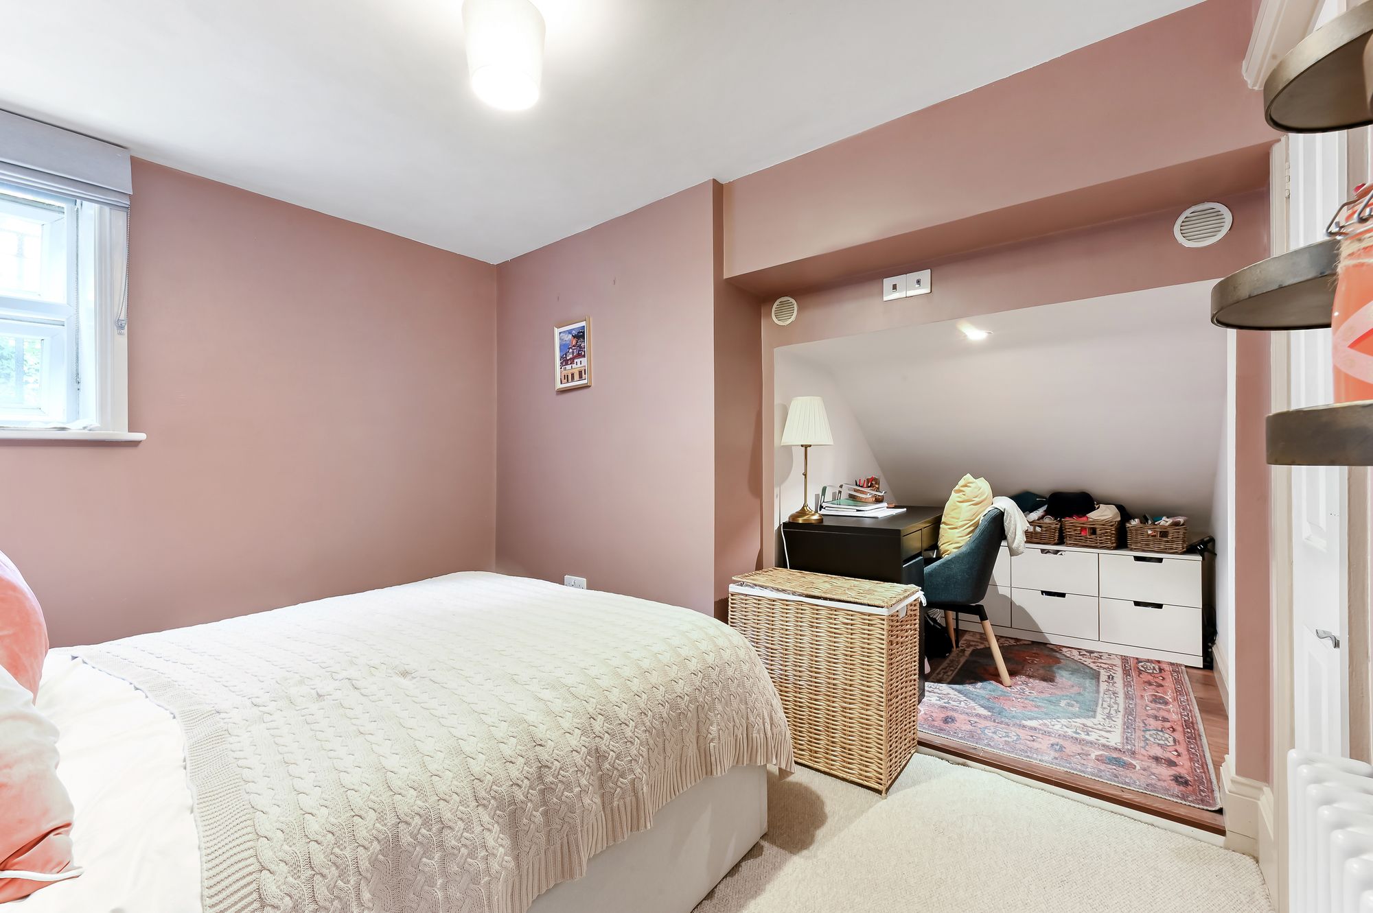
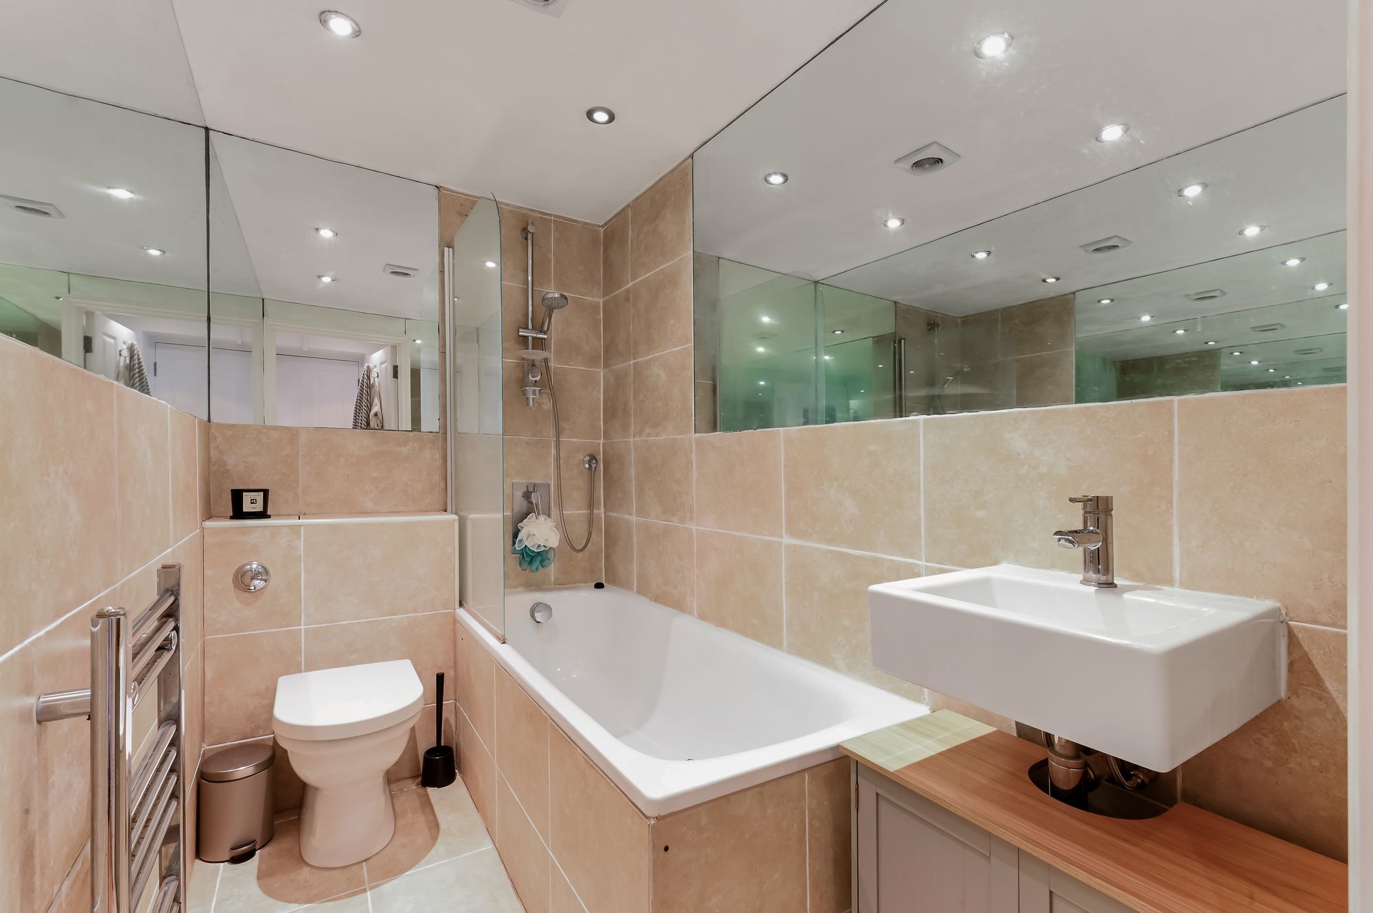
This bright and well presented one bedroom ground floor apartment is finished to a high standard throughout, offering comfortable living in a well connected location.
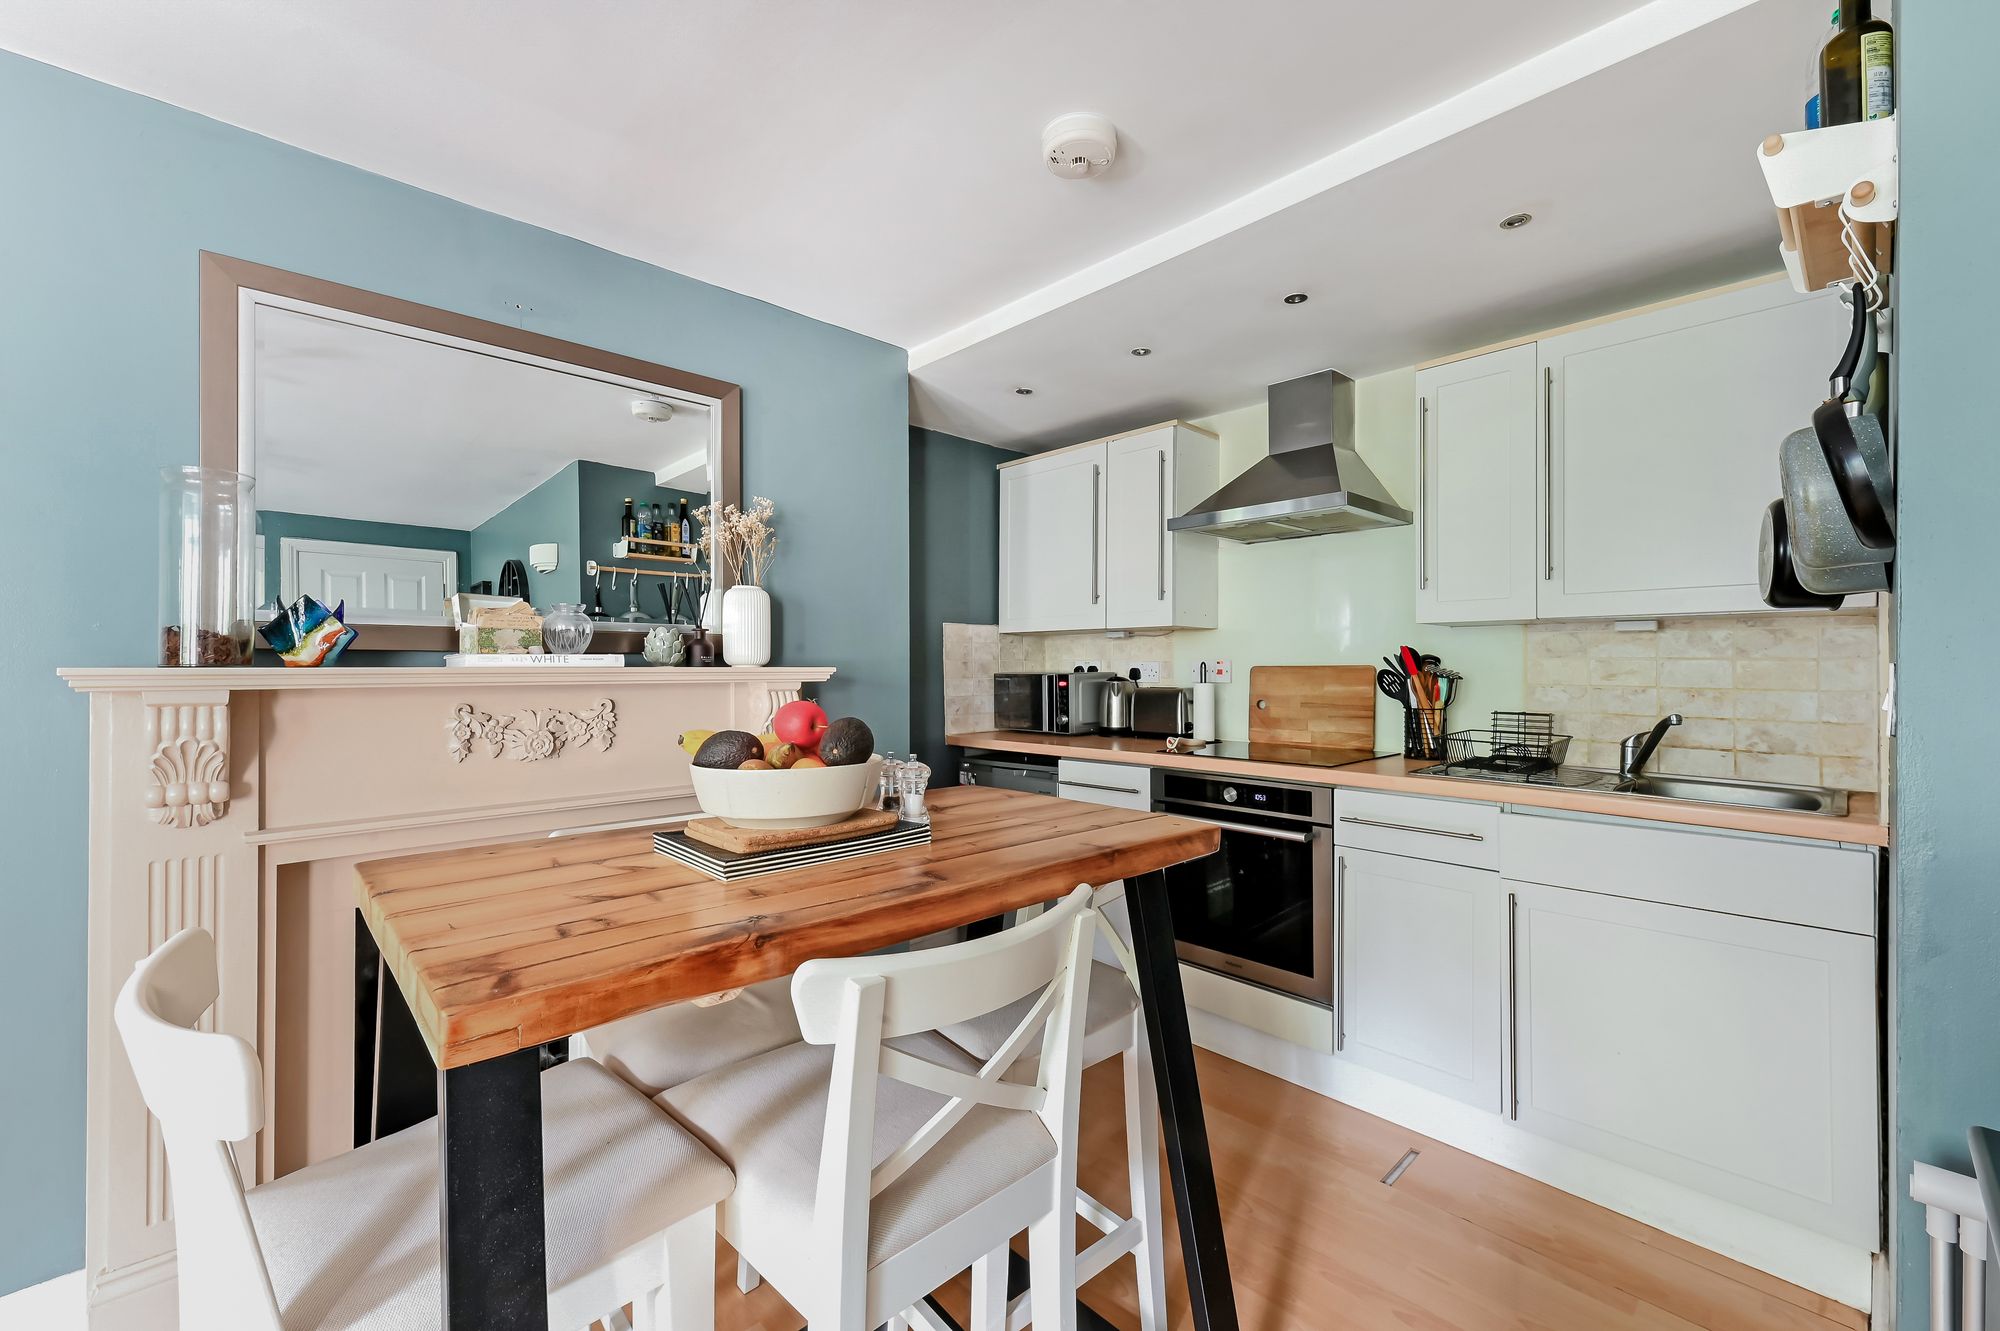
At the heart of the home is a spacious kitchen diner, perfect for everyday living and entertaining.
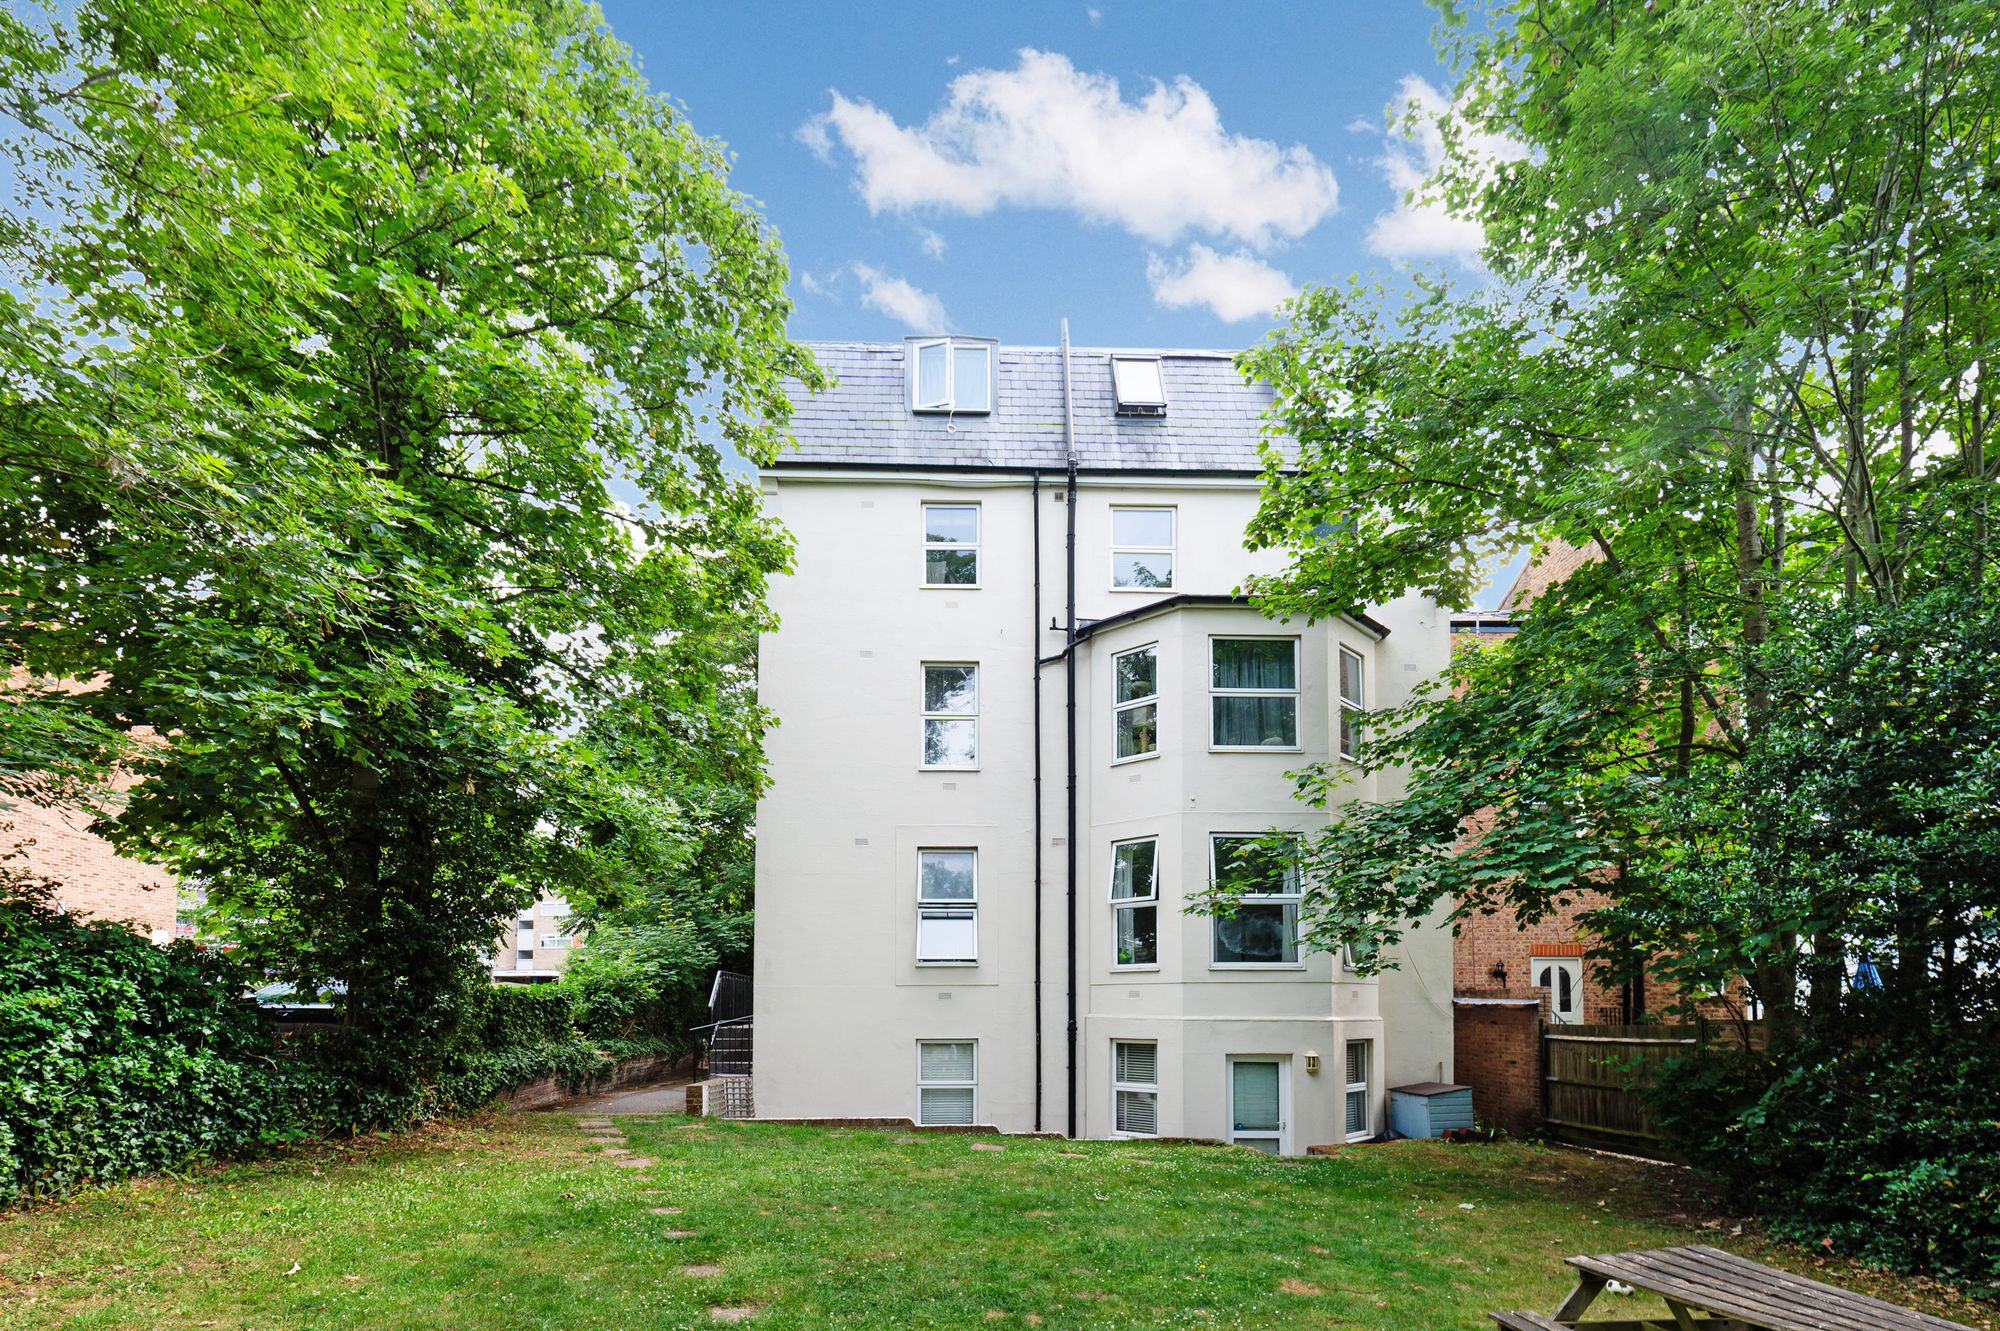
Residents enjoy access to a generously sized communal garden, providing a peaceful outdoor retreat, along with the added convenience of off street parking.
Ideally situated within walking distance of Surbiton, offering excellent transport links and a variety of amenities, this property is an ideal choice for couples and professionals alike.
Interested in viewing this property?
Make an offerHumphrey & Brand Lettings020 8399 1888lettings@humphreyandbrand.co.uk
Explore the neighbourhood around Ewell Road, Surbiton, KT6
Calculators
Estimated Stamp Duty (£)
This is an estimate for England & Northern Ireland based on current SDLT rules.
£0
Monthly repayment
£0
per month
The monthly repayments provided are estimates and should be used as a guide only.
Estimated Annual Rent (£)
£0
/ year
Estimated Rental Yield (%)
0.00%
Ewell Road, Surbiton, KT6
Arrange a viewing
Call us today on 020 8399 1888 or use the form below to request a viewing of this property.
PhotosFloor Plan