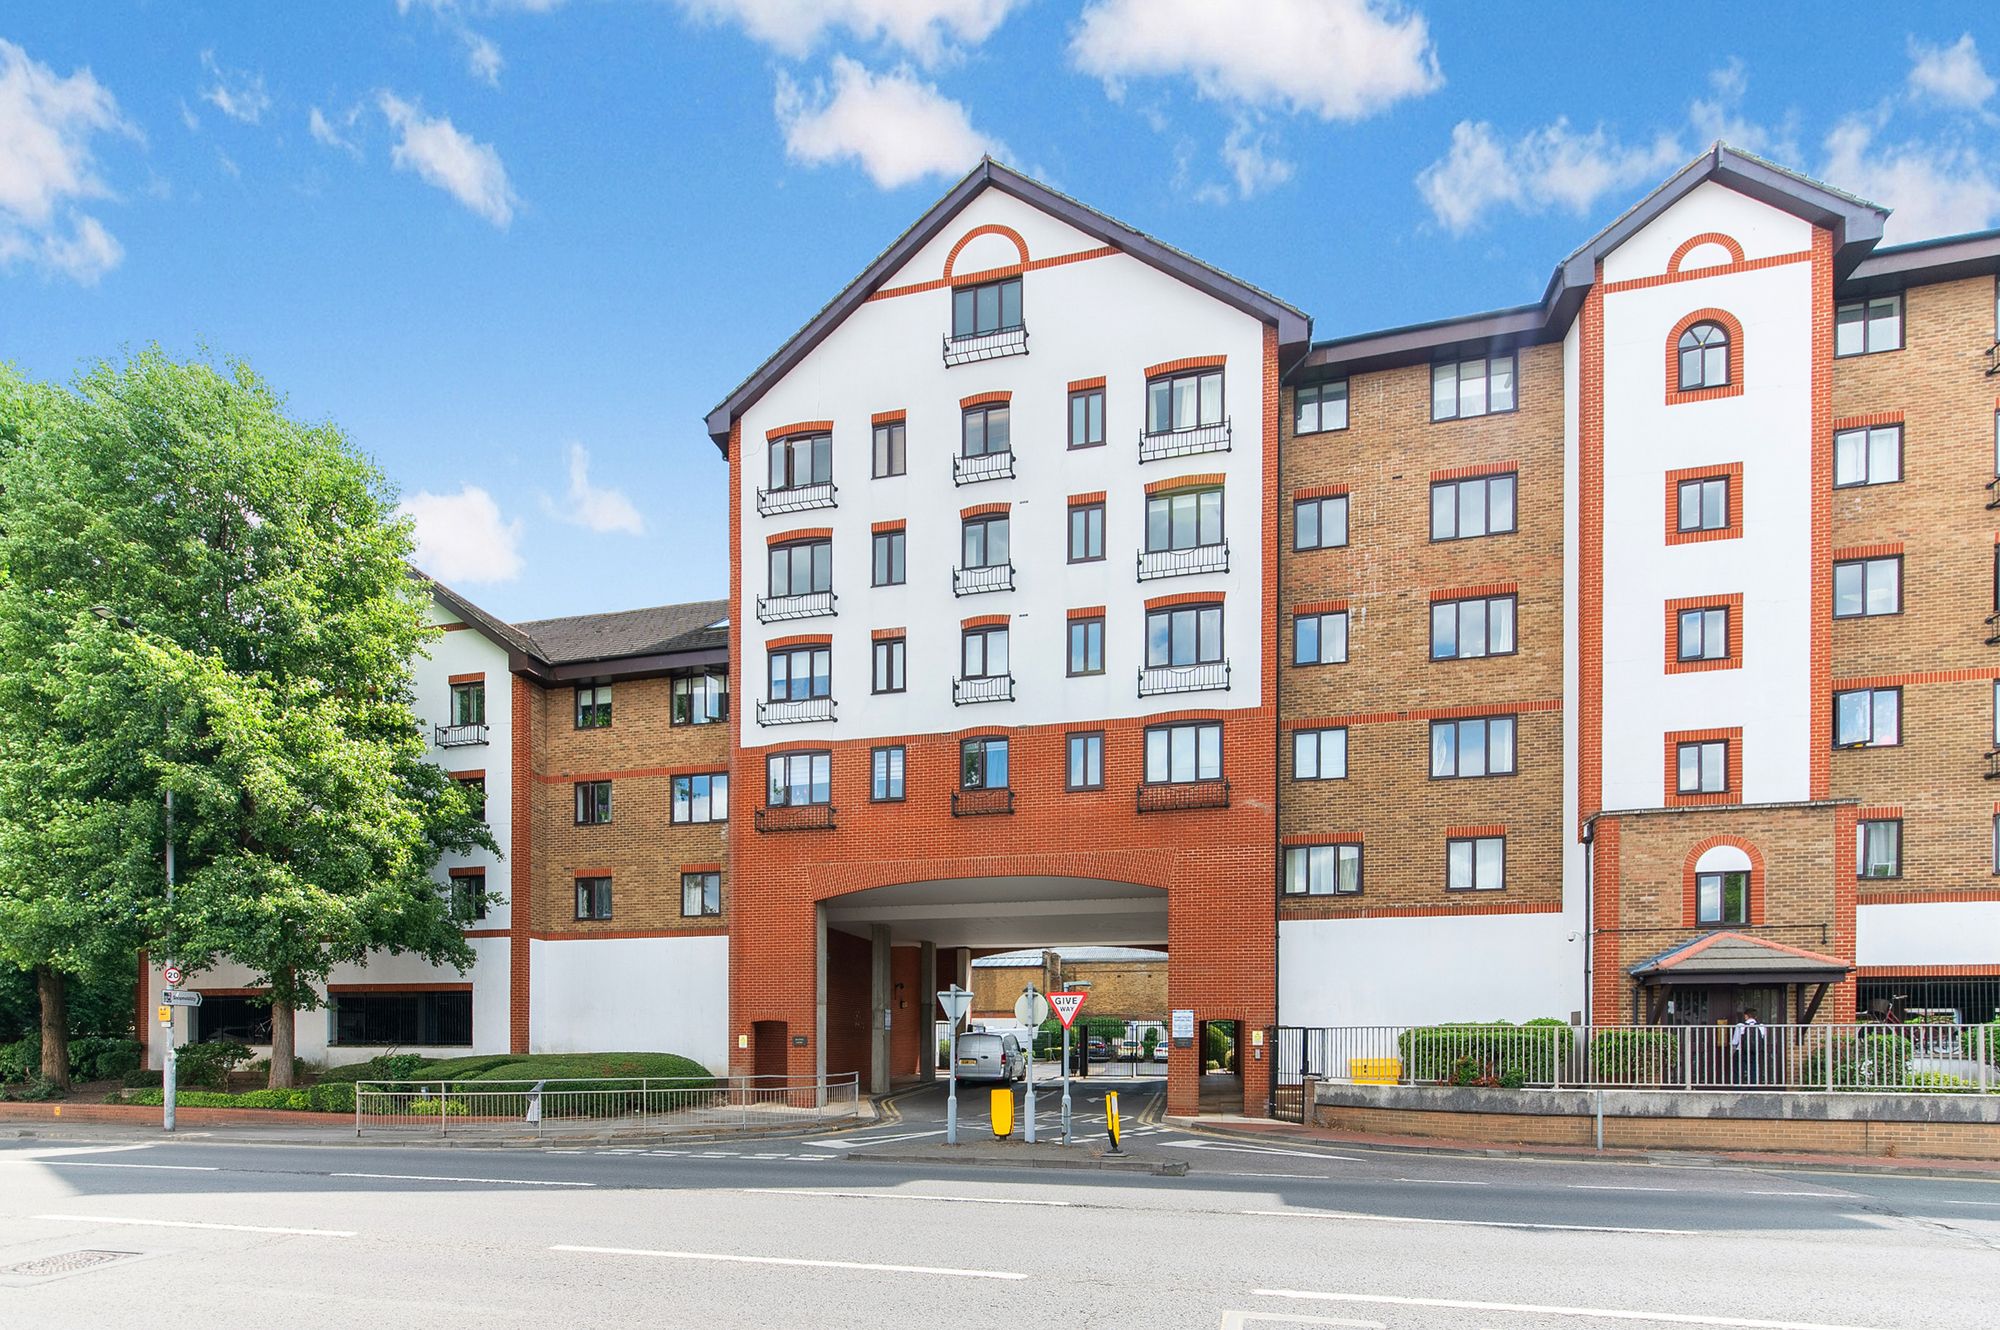
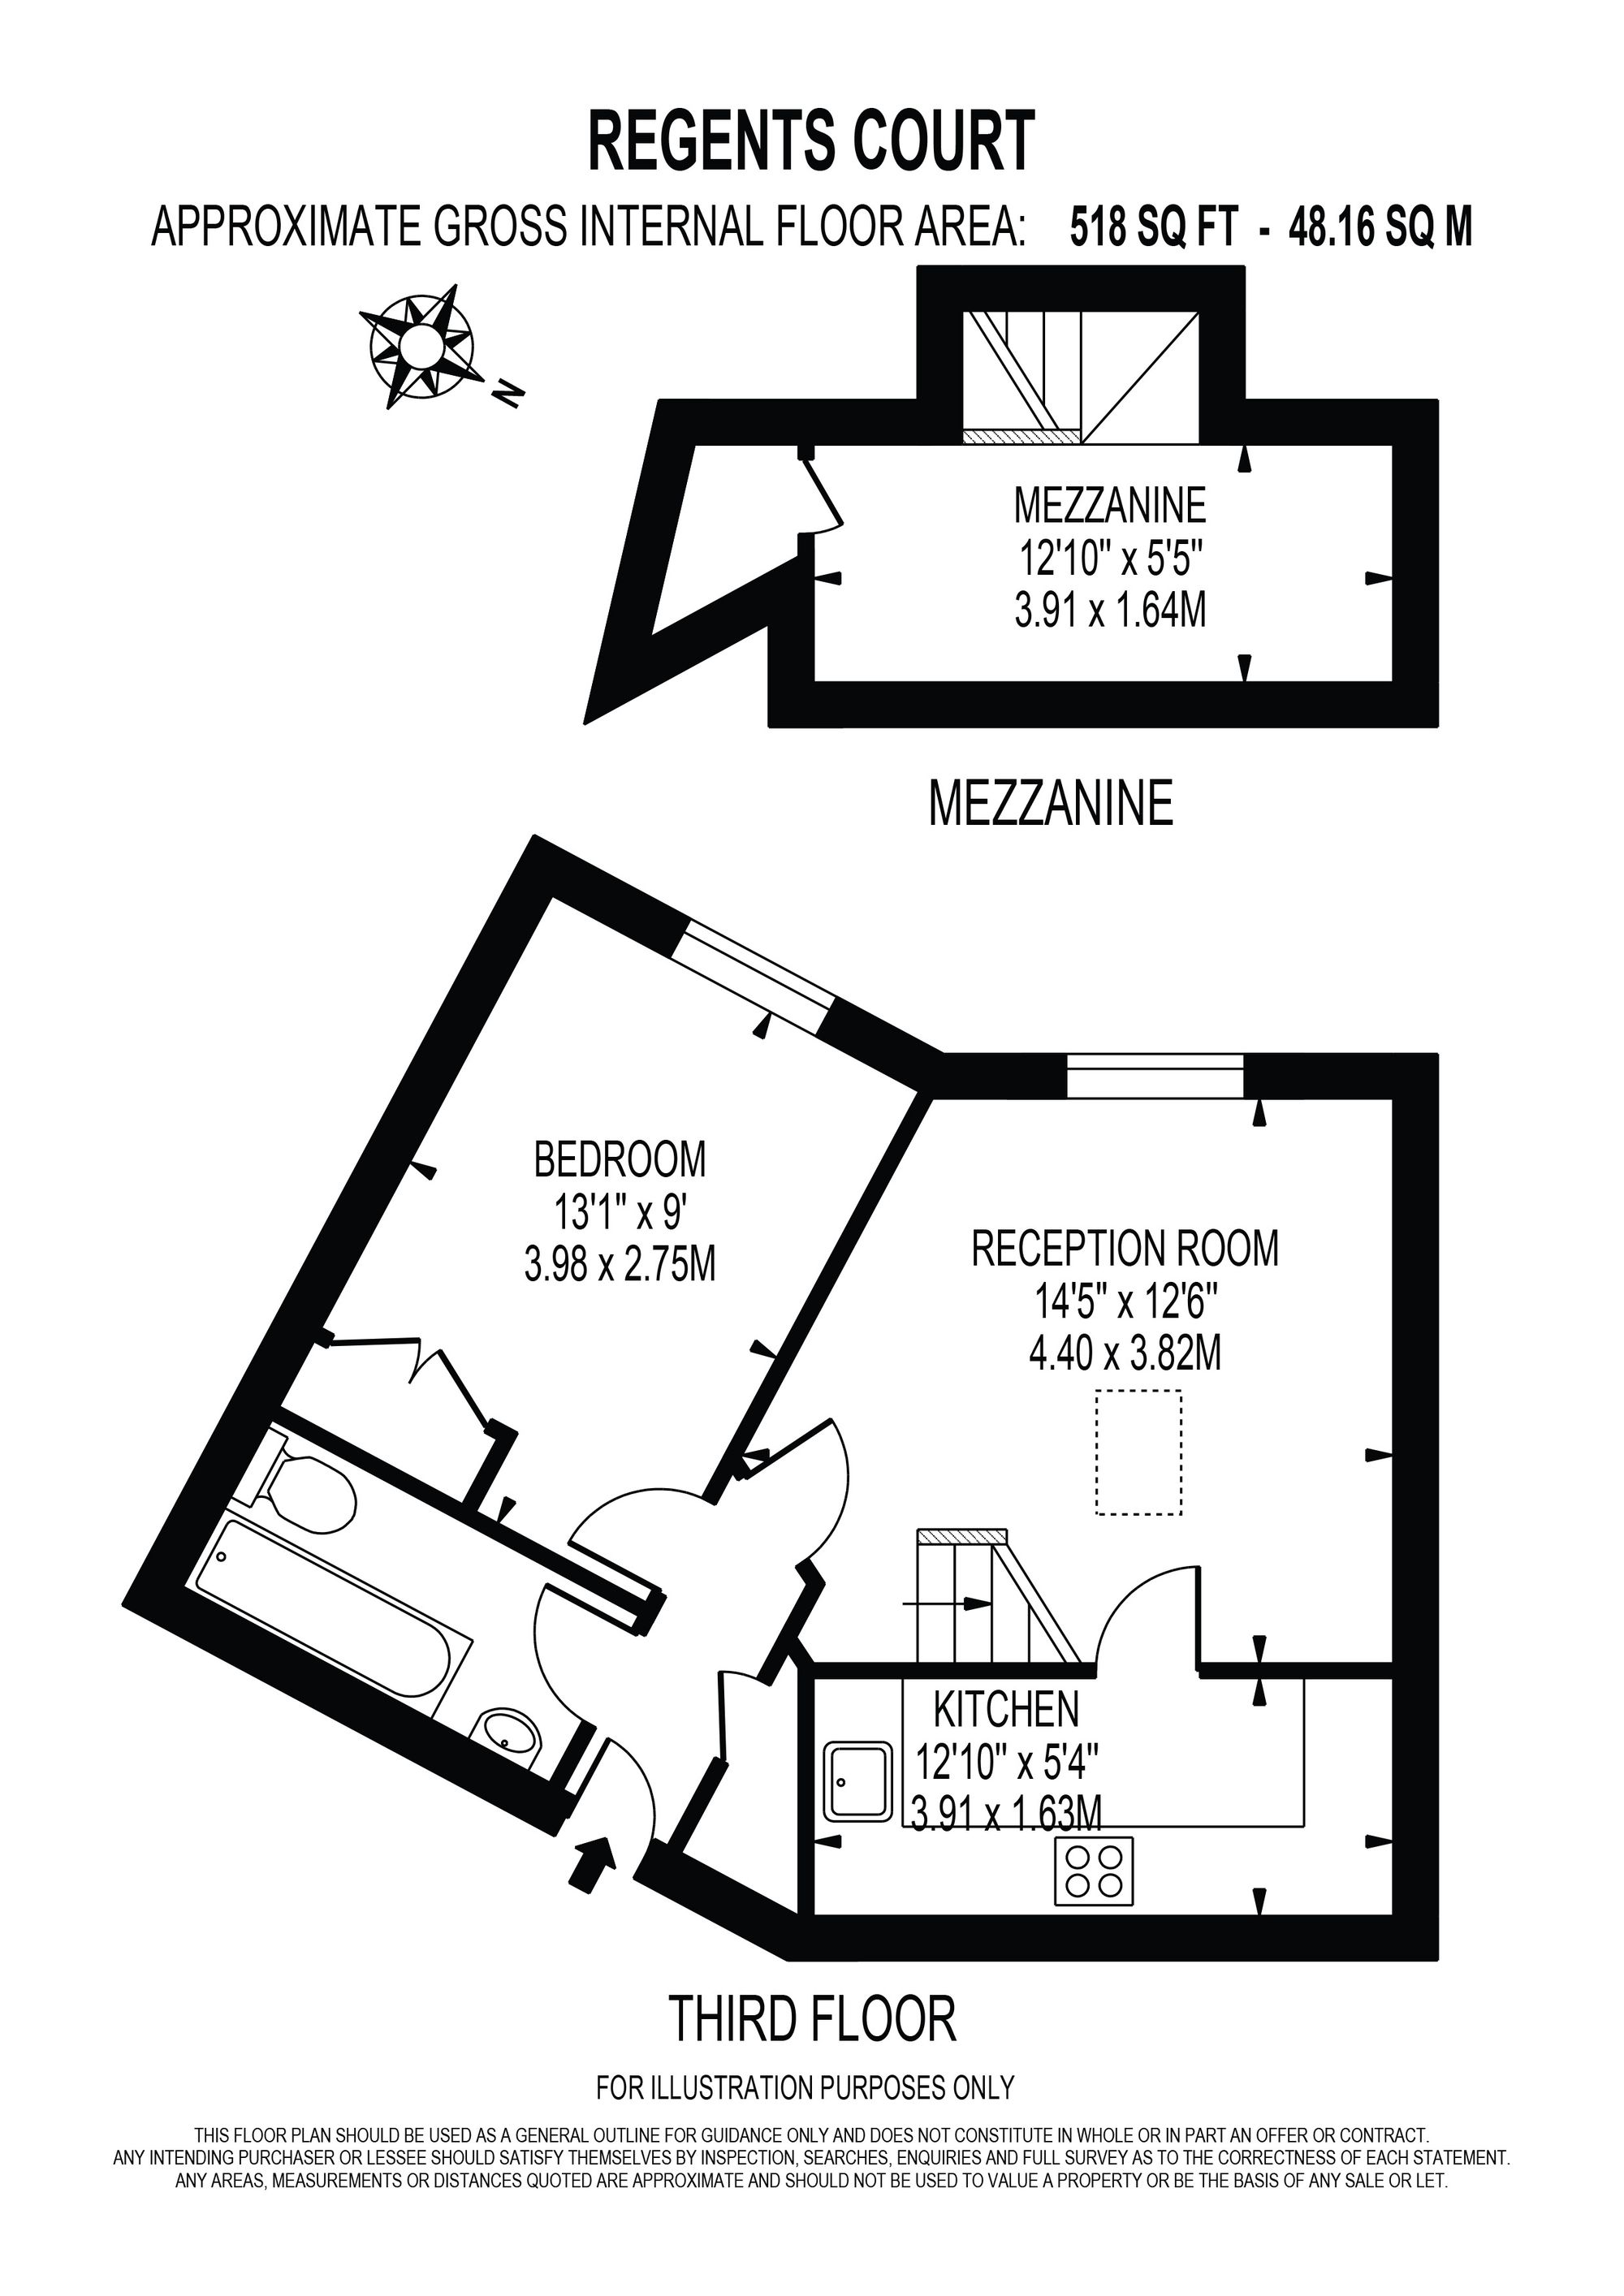
Sopwith Way, Regents Court Sopwith Way, KT2
1
1
1
£1,650 pcm
Key highlights
- One-bedroom apartment
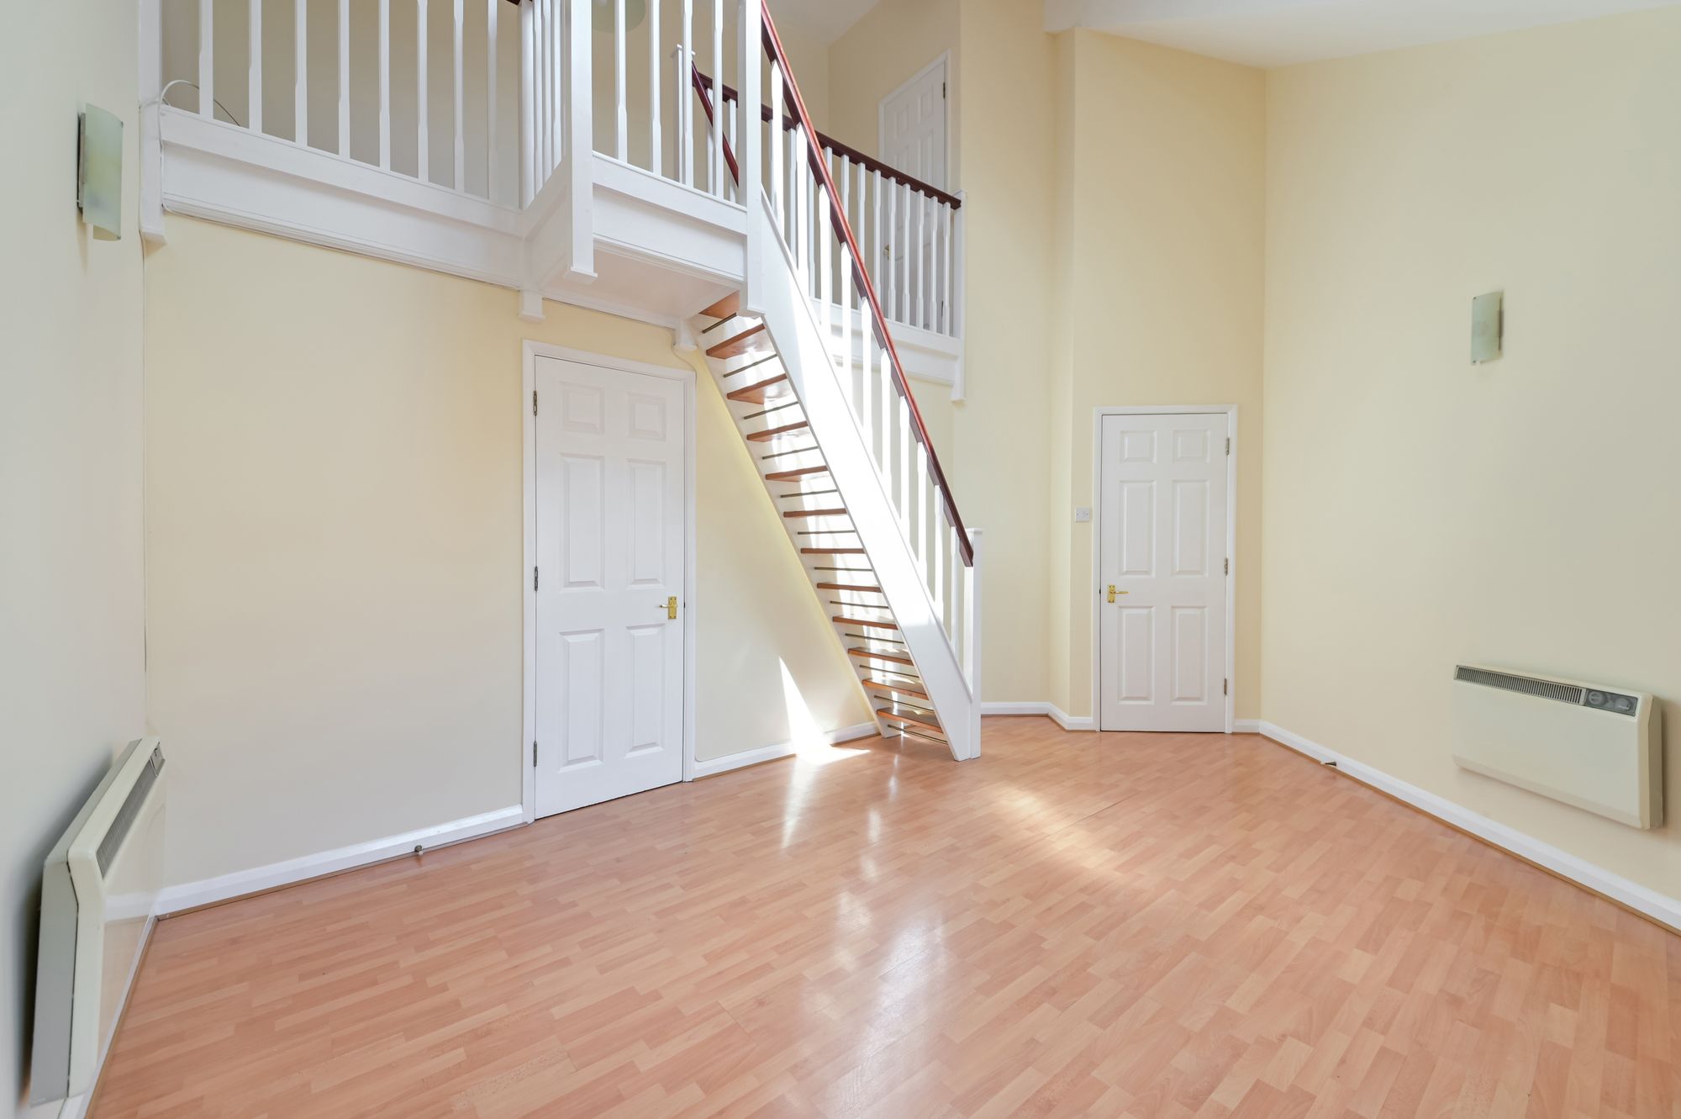
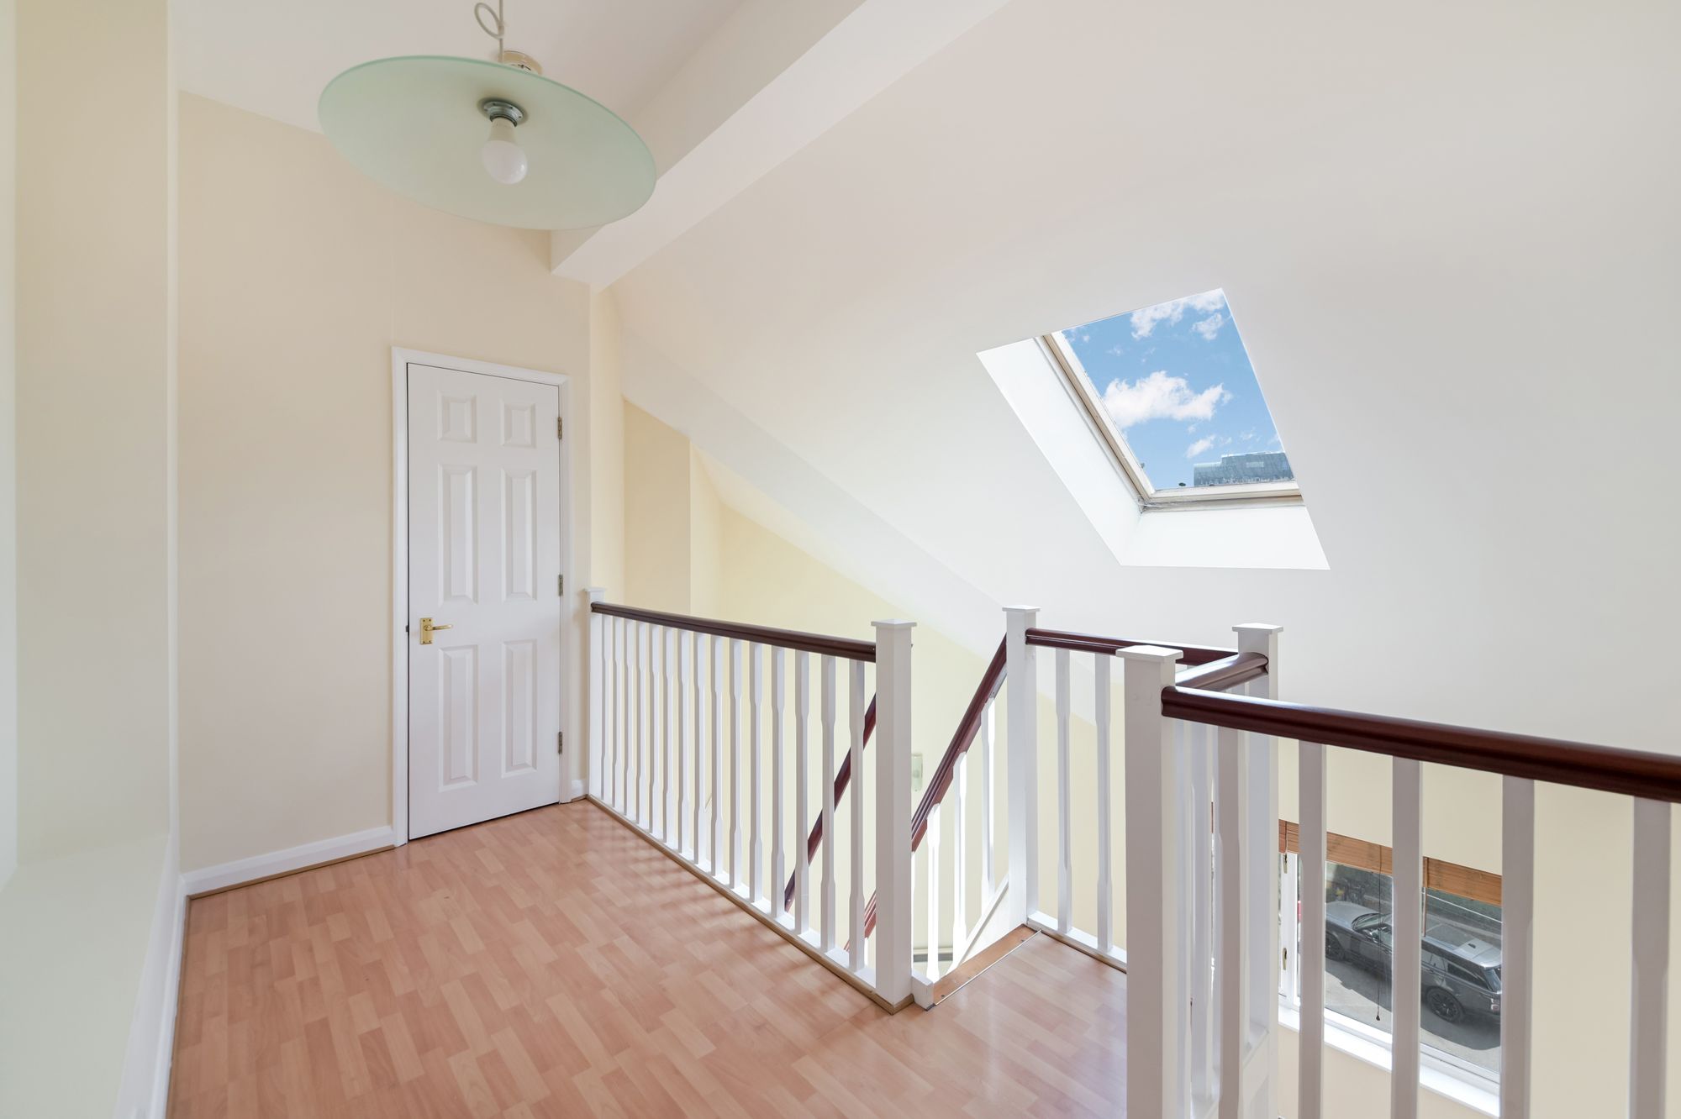
- Mezzanine level
- Residents parking permit provided
- A short walk from Kingston Station
- Close to Kingston Town Centre
Key details
Tenure: Leasehold
Size: 517 ft²
Council Tax Band: D
EPC Rating: D
Lease details, service charges, ground rent (where applicable) and council tax are given as a guide only and should be checked and confirmed by your Solicitor prior to exchange of contracts.
Utilities
Electric: Ask agent
Water: Ask agent
Heating: Ask agent
Broadband: Ask agent
Sewerage: Ask agent
Risks
Flooded in the last 5 years: No
Flood defences:
Sources of flood: Ask agent
Rights & restrictions
Private rights of way: No
Public rights of way: Ask agent
Listed property: No
Restrictions: No
Property description
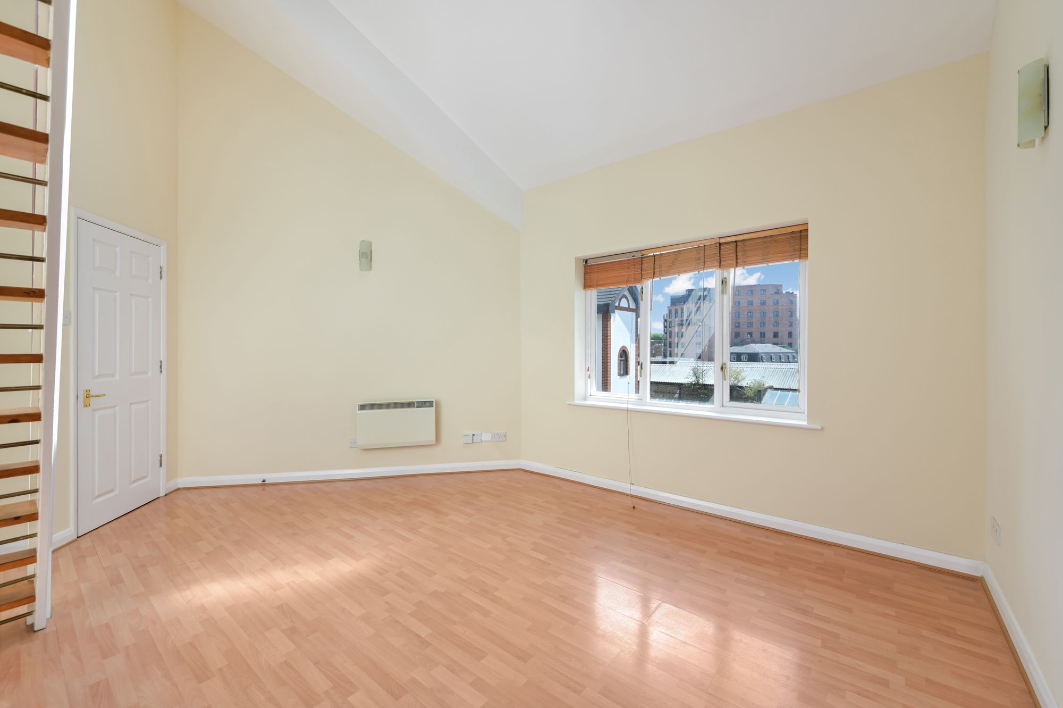
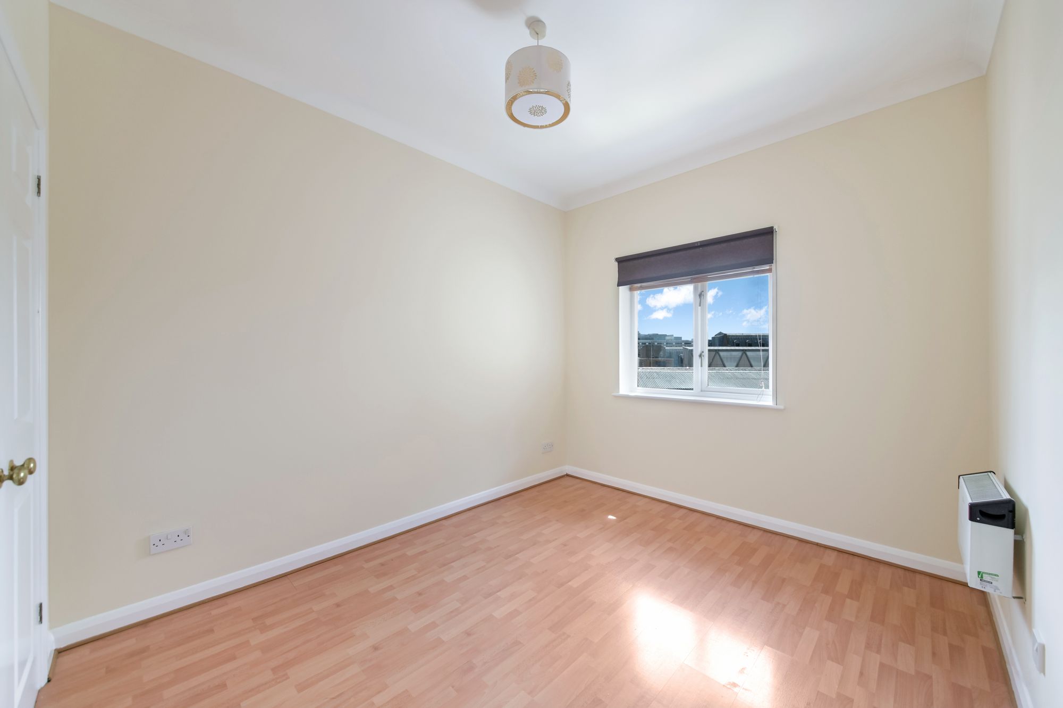
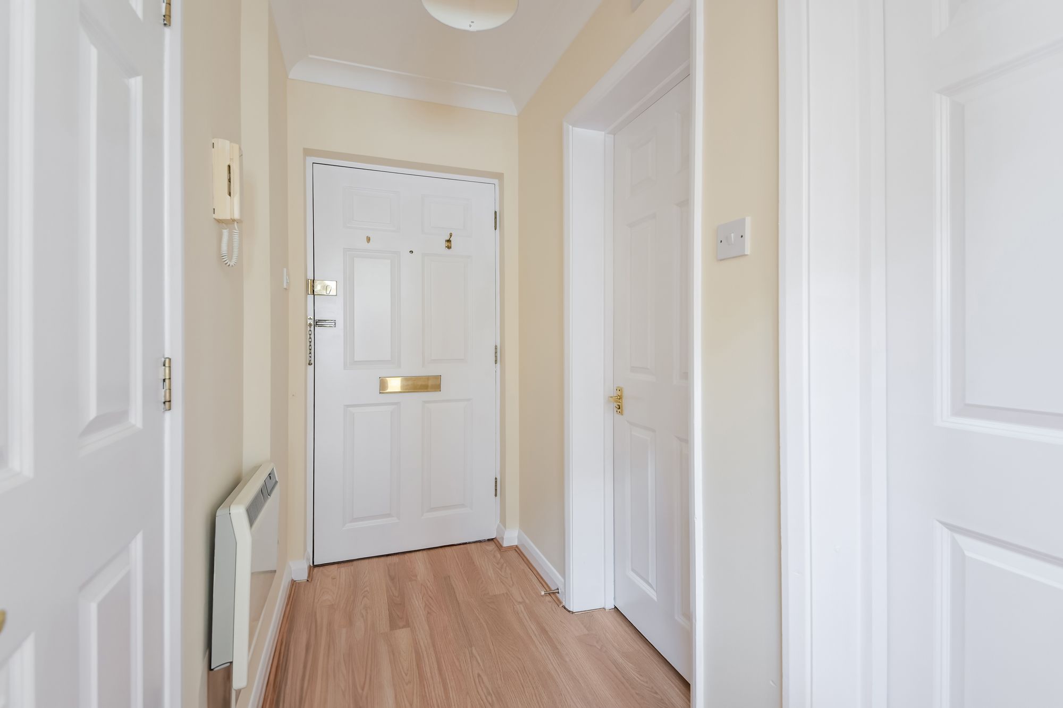
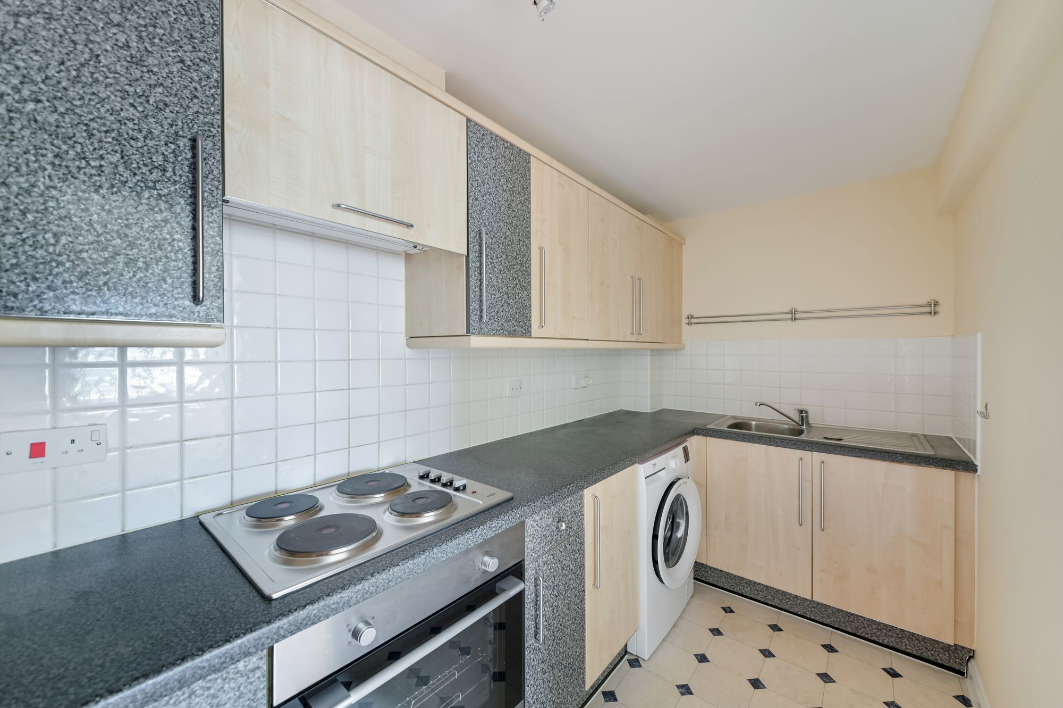
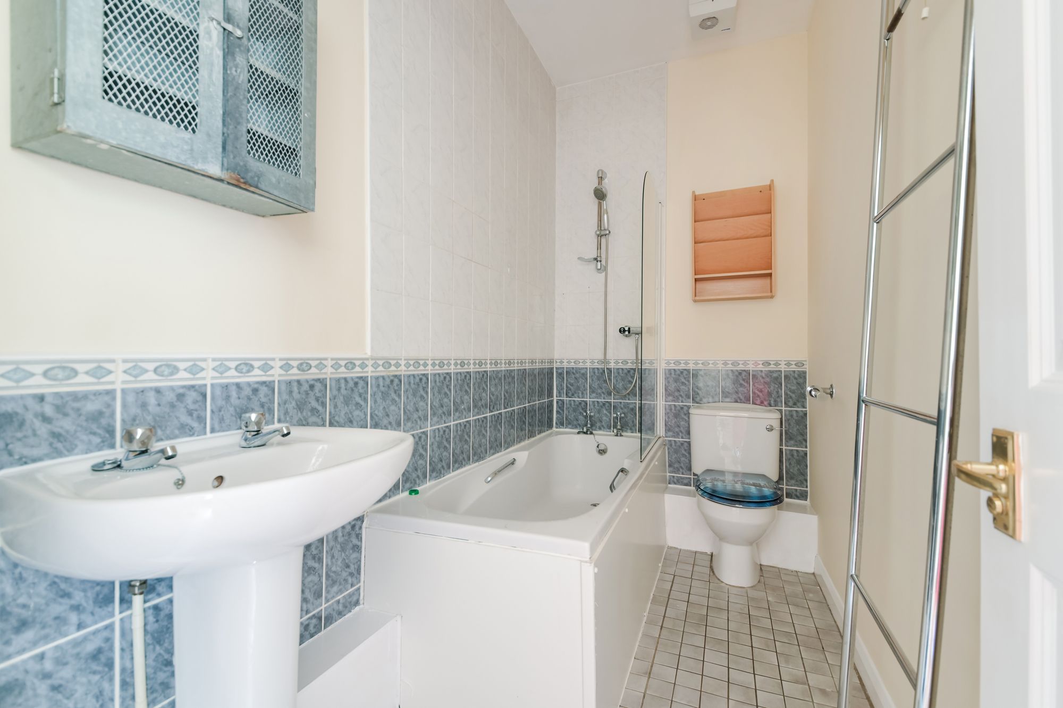
A beautifully presented one-bedroom apartment has just become available to let in the vibrant centre of Kingston upon Thames. This modern home features a spacious double bedroom with built-in wardrobes, a bright and airy living area, and a fantastic mezzanine level flooded with natural light.
Additional highlights include residents’ parking permit provided and an unbeatable location—just a short walk from Kingston Station and a wealth of amenities on the doorstep. The Landlord will cover additional water charges.
Perfect for professionals or couples seeking comfort and convenience, this unique property is not to be missed.
Interested in viewing this property?
Make an offerHumphrey & Brand Lettings020 8399 1888lettings@humphreyandbrand.co.uk
Explore the neighbourhood around Sopwith Way, Regents Court Sopwith Way, KT2
Calculators
Estimated Stamp Duty (£)
This is an estimate for England & Northern Ireland based on current SDLT rules.
£0
Monthly repayment
£0
per month
The monthly repayments provided are estimates and should be used as a guide only.
Estimated Annual Rent (£)
£0
/ year
Estimated Rental Yield (%)
0.00%
Sopwith Way, Regents Court Sopwith Way, KT2
Arrange a viewing
Call us today on 020 8399 1888 or use the form below to request a viewing of this property.
PhotosFloor Plan