Verona Drive, Surbiton, KT6
2
1
1
£425,000
PhotosFloor PlanShare
Key highlights
- Ground floor two bedroom maisonette
- Finished to an extremely high standard
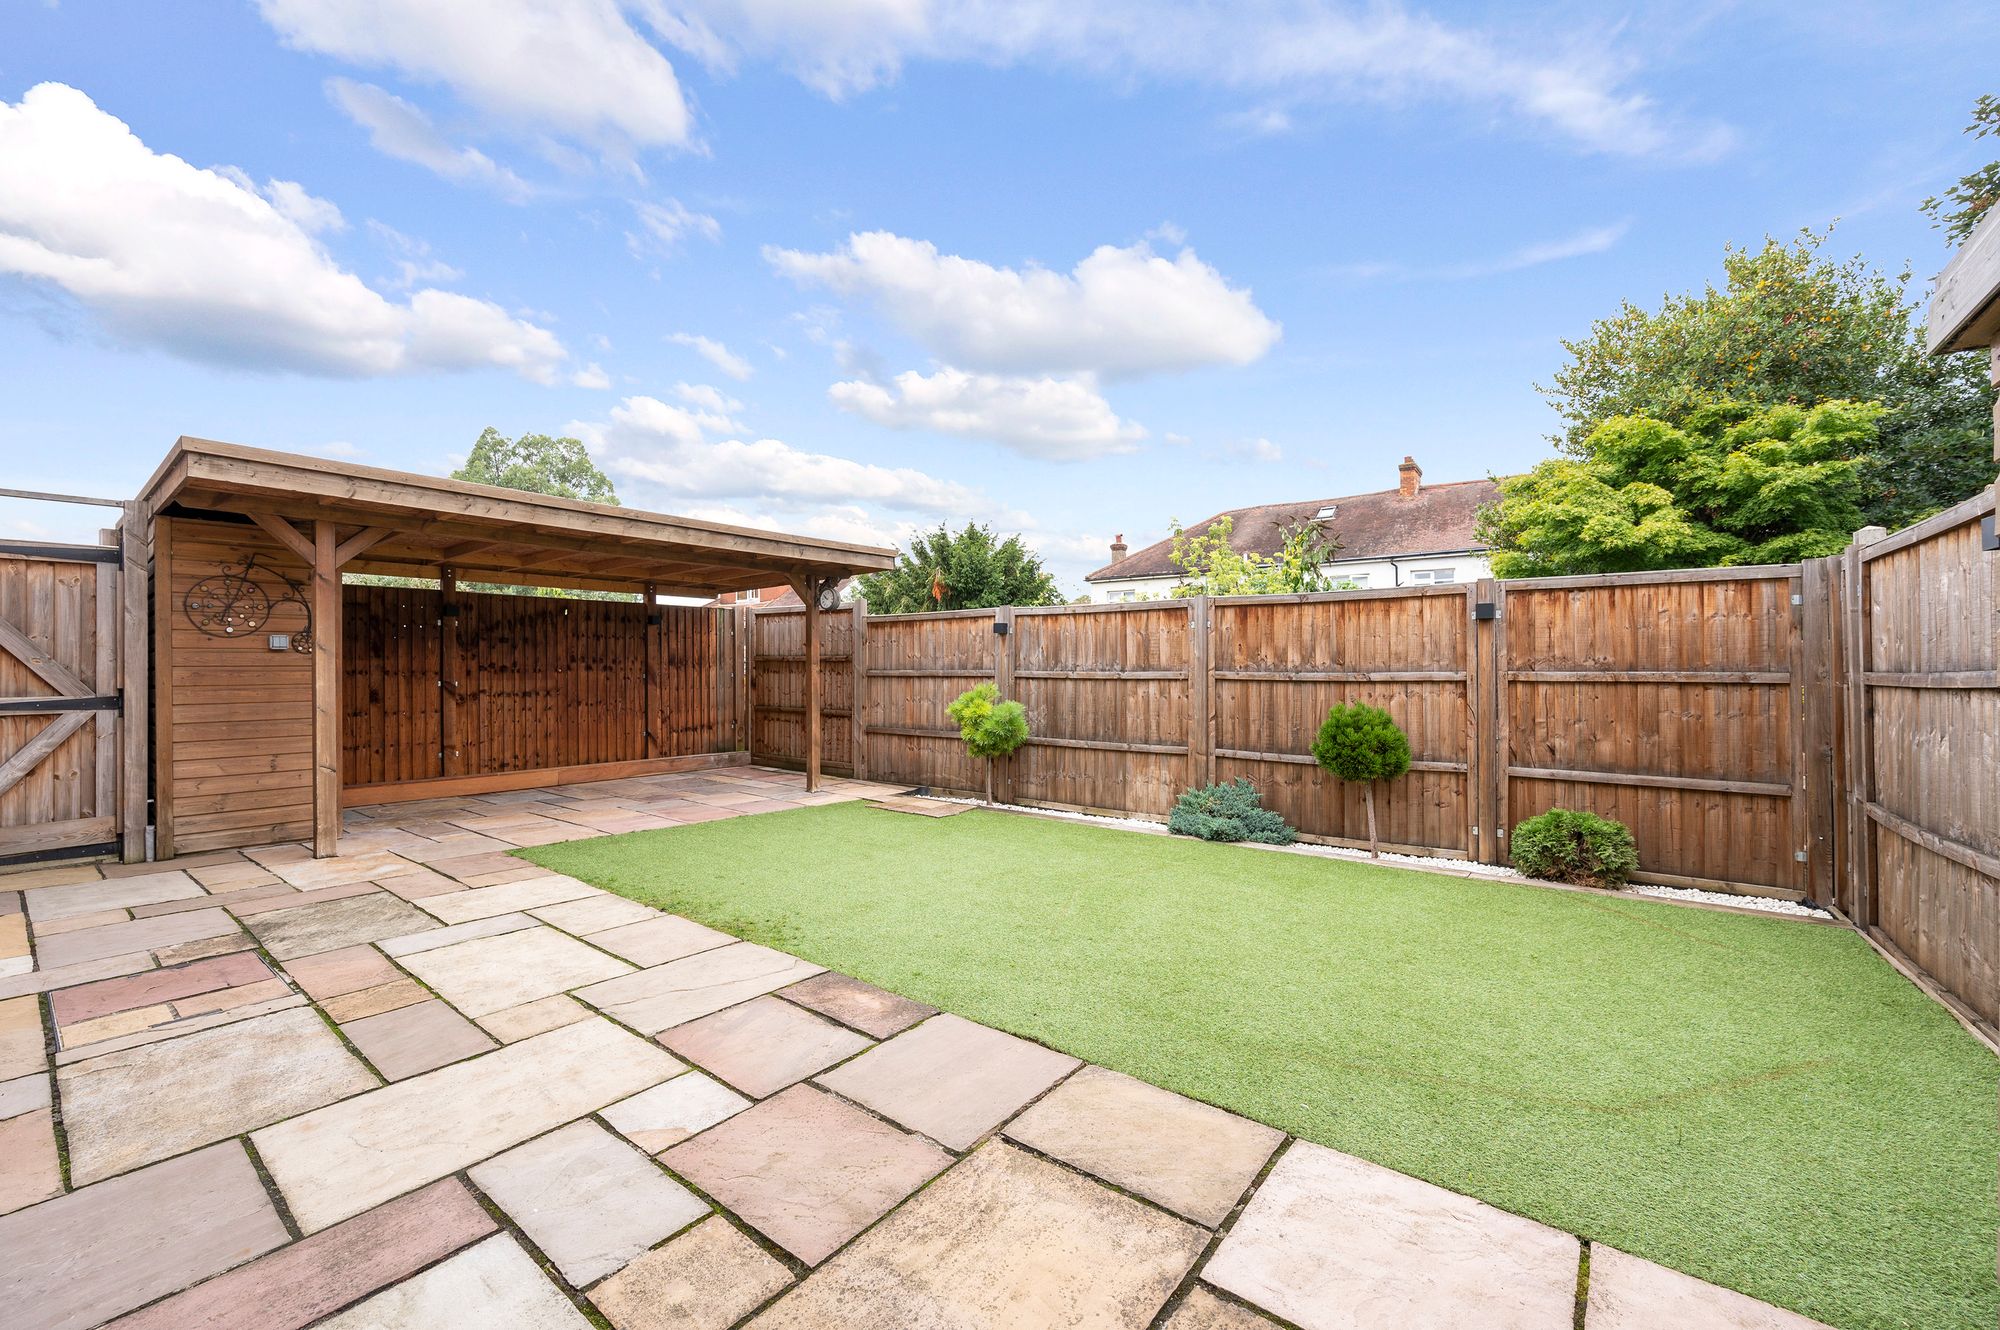
- Private garden
- Withing walking distance of Surbiton Mainline Station
Key details
Tenure: Leasehold
Length of tenure: 85 years remaining
Size: 678 ft²
Council Tax Band: C
EPC Rating: C
Ground rent: £200 per year
Lease details, service charges, ground rent (where applicable) and council tax are given as a guide only and should be checked and confirmed by your Solicitor prior to exchange of contracts.
Utilities
Electric: National Grid
Water: Mains water supply
Heating: Gas
Broadband: Ask agent
Sewerage: Mains supply
Risks
Flooded in the last 5 years: No
Flood defences: No
Sources of flood: Ask agent
Rights & restrictions
Private rights of way: No
Public rights of way: Ask agent
Listed property: No
Restrictions: No
Property description
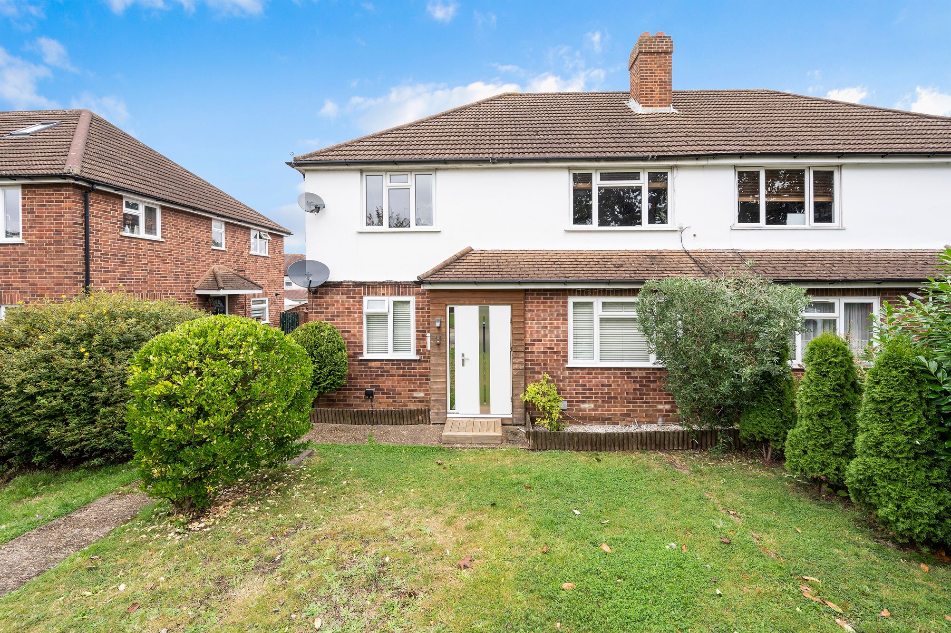
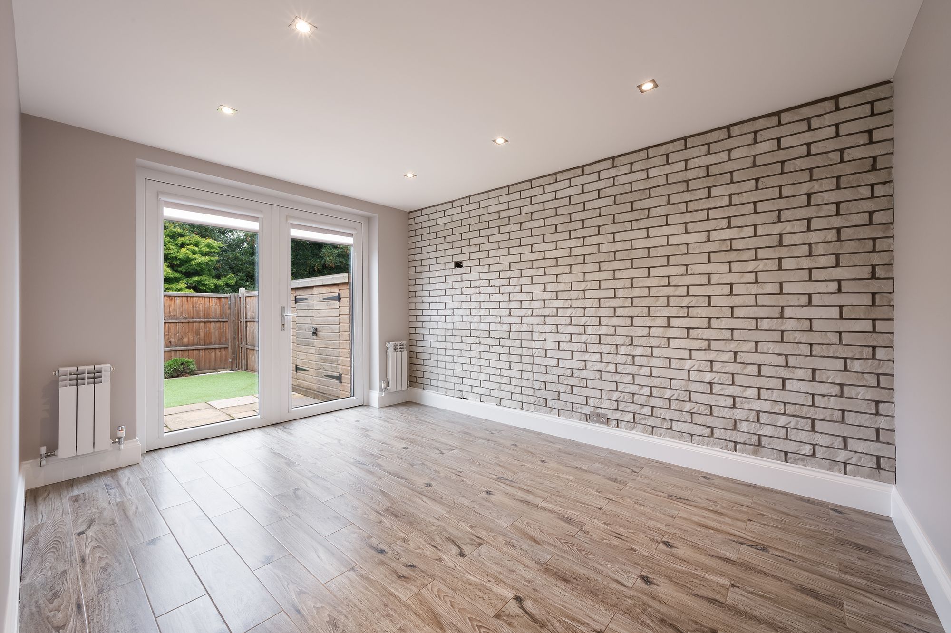
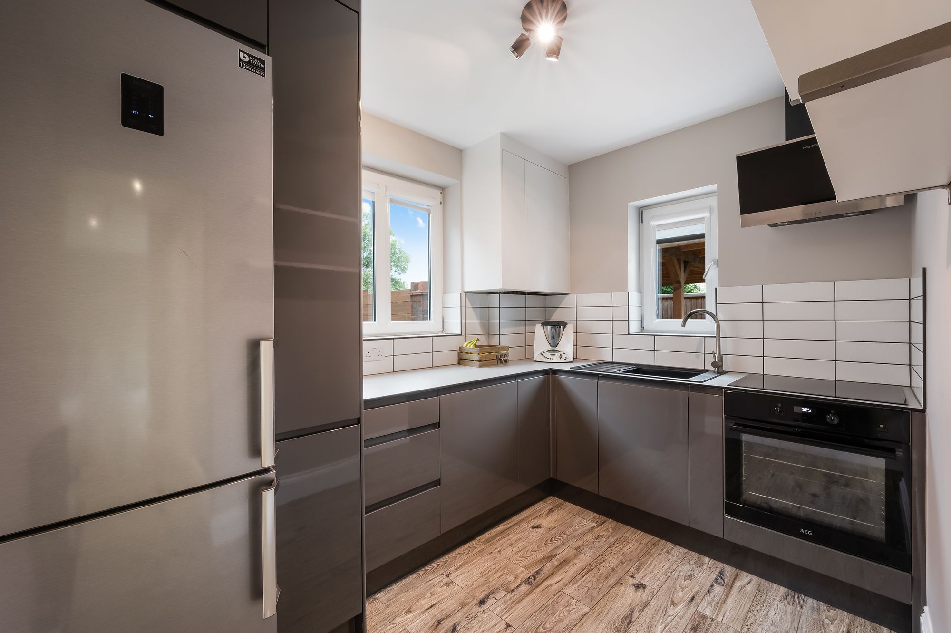
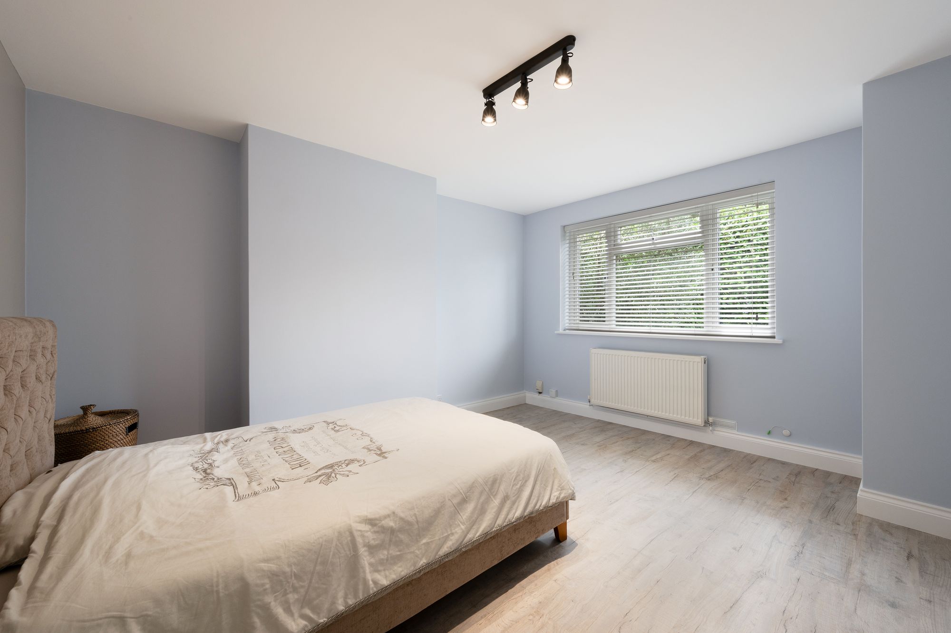
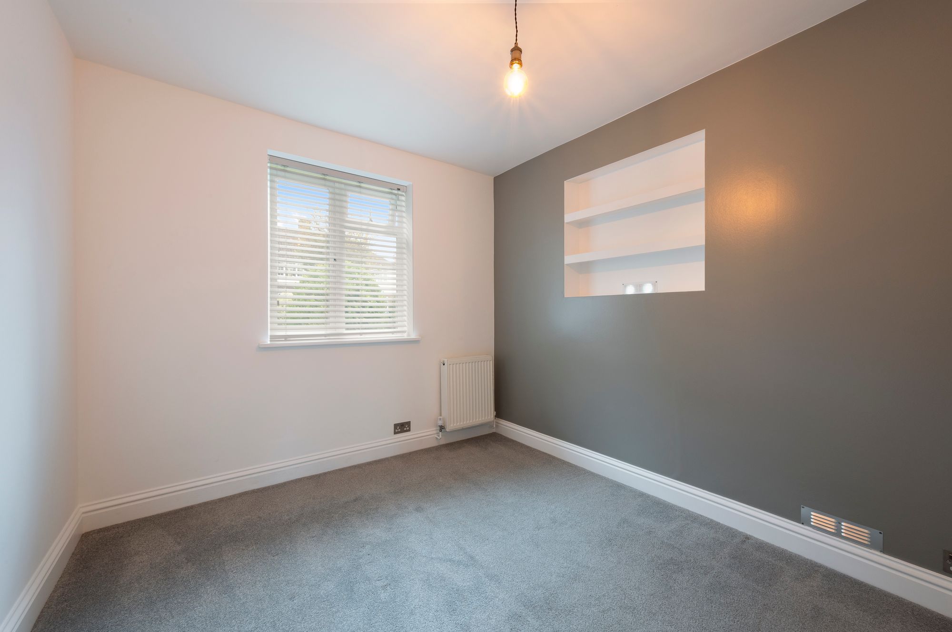
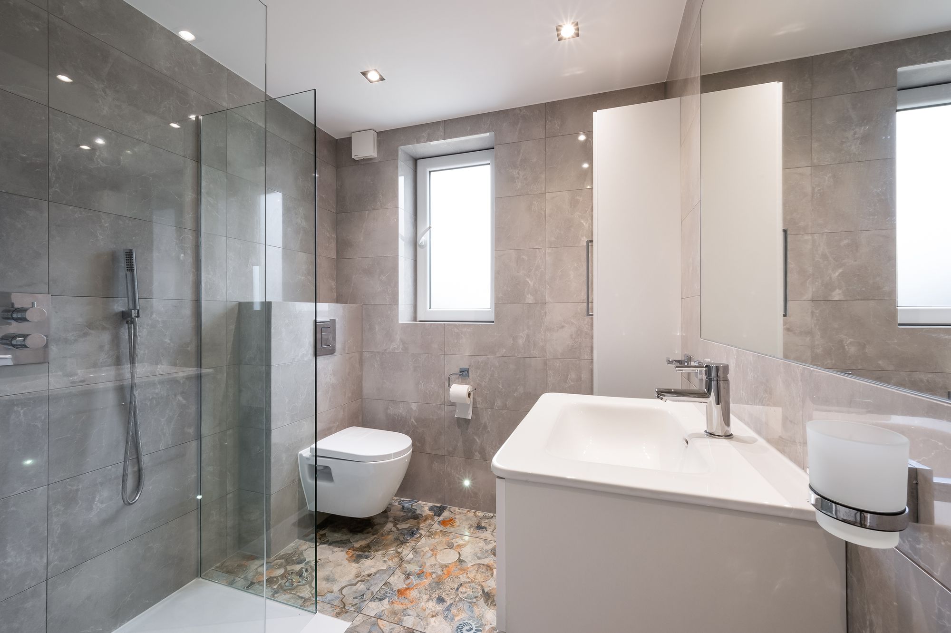
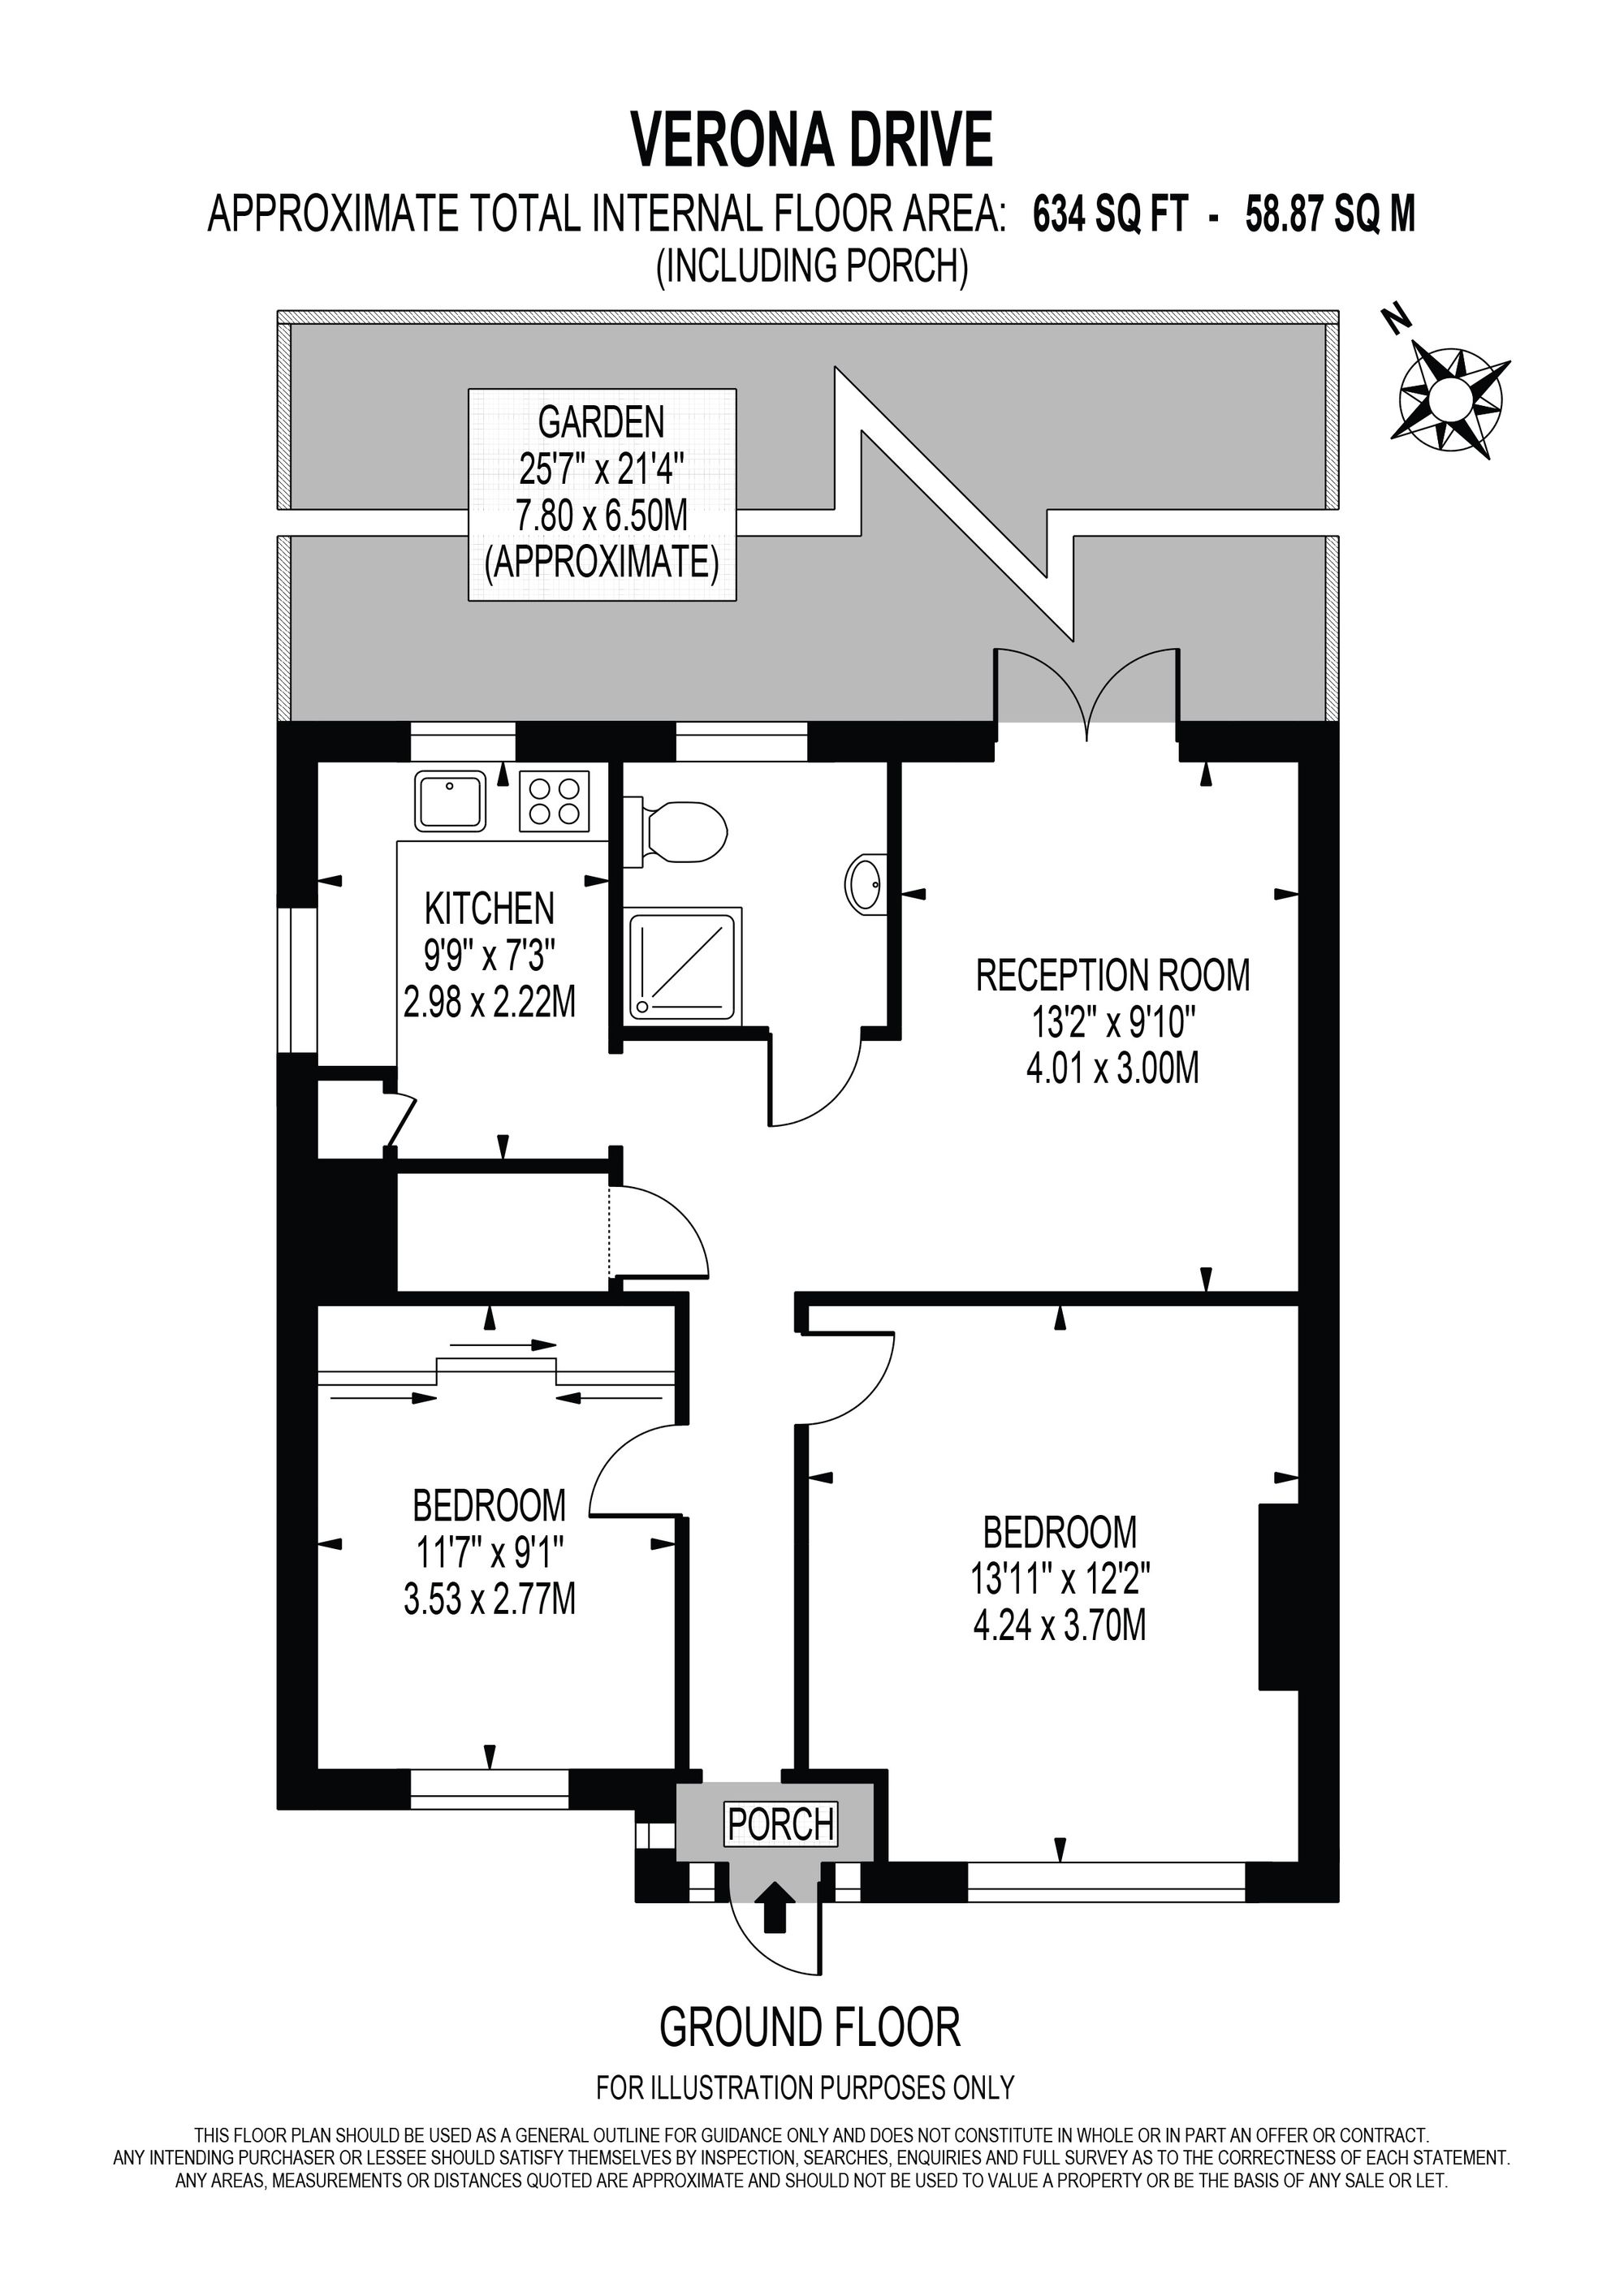
A fantastic ground floor two-bedroom maisonette, which is finished to the highest standard, located within a sought-after area and boasting a private garden. Comprising, a spacious reception room with doors on to an easily maintained garden, Two double bedrooms, a fully fitted modern kitchen with top of the range appliances and modern bathroom.
Conveniently situated within walking distance of Surbiton Mainline Station, this residence provides easy access to transport links for commuting as well as easy access to the A3. Further benefits include residents street parking and no onward chain.
Interested in viewing this property?
Make an offerHumphrey & Brand Sales020 8399 1888sales@humphreyandbrand.co.uk
Explore the neighbourhood around Verona Drive, Surbiton, KT6
Calculators
Estimated Stamp Duty (£)
This is an estimate for England & Northern Ireland based on current SDLT rules.
£0
Monthly repayment
£0
per month
The monthly repayments provided are estimates and should be used as a guide only.
Estimated Annual Rent (£)
£0
/ year
Estimated Rental Yield (%)
0.00%
Verona Drive, Surbiton, KT6
Arrange a viewing
Call us today on 020 8399 1888 or use the form below to request a viewing of this property.
PhotosFloor Plan